Skip main navigation
Sold for $250,000
  • $250,000

    6754 Eagle Feather Dr, Riverview, FL 33578

    3beds
    1,609sqft
    Townhouse
    Built in 2006
    858 Square Feet Lot
    $255,600 Zestimate®
    $155/sqft
    $2,162 Estimated rent

    Home value

    $255,600

    $243,000 - $268,000

    $2,162/mo

    Zestimate® history
    Loading
    Loading...

    Owner options

    List your home for rent

    $2,162/mo

    Rent Zestimate®

    Find your next renter with Zillow Rental Manager. Plus, with online applications, you can quickly screen prospective tenants – for free.

    Learn more

    $2,162/mo

    Rent Zestimate®

    Refinance and save

    $2,225/mo

    Est. payment

    Refinancing to a lower rate could help reduce your monthly payments and save thousands over the life of the loan.

    See today's rates

    $2,225/mo

    Est. payment

    Explore your selling options

    Work with a Zillow partner agent

    Leverage their expertise and Zillow's premium Showcase listings to get your home seen by more buyers.

    Get started

    List with your own agent

    Get your home in front of millions of buyers by listing it on Zillow.

    Learn how to do it

    Sell it yourself

    Take full control of how buyers see your home on Zillow by listing For Sale by Owner (FSBO).

    List your home

    What's special

    Granite countertopsPrivate ensuite bathWarm and inviting atmosphereSpacious open-concept floor planGenerously sized primary suiteCorner-unit townhomeStainless steel appliances
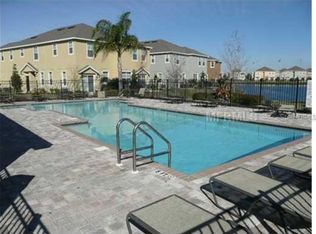
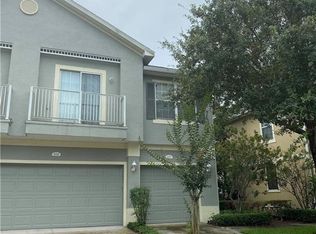
    Virtually Staged. Immaculate, one-owner corner-unit townhome with a 2-car garage—priced to sell! Pride of ownership is evident from the moment you walk through the door of this exceptionally well-maintained 3-bedroom, 2.5-bath home located in the highly sought-after Eagle Palms community. Offering the perfect combination of comfort, style, and low-maintenance living, this move-in-ready home is ideal for first-time buyers, growing families, seasonal residents, or anyone looking for a convenient Tampa Bay lifestyle. The spacious open-concept floor plan is filled with natural light throughout the main living areas, creating a warm and inviting atmosphere. The kitchen is designed for both everyday living and entertaining, showcasing granite countertops, stainless steel appliances, ample cabinetry, and a breakfast bar overlooking the living and dining spaces. Upstairs, you'll find a generously sized primary suite complete with a private ensuite bath, providing the perfect retreat at the end of the day. Two additional bedrooms offer flexibility for family, guests, or a home office, while the upstairs laundry room adds everyday convenience. One of the standout features of this home is its rare corner-lot location, providing additional privacy and natural light that is hard to find in townhome living. The HOA covers water, landscaping, exterior pest control, and access to the community pool, allowing you to spend less time on maintenance and more time enjoying life. Conveniently located near shopping, dining, entertainment, major highways, and top-rated schools, this home offers easy access to everything Riverview, Brandon, and Tampa have to offer. Homes this clean, well cared for, and competitively priced don't come along often. Schedule your private showing today before this opportunity is gone!

    Zillow last checked:

    Listing updated:

    Listed by:

    Karina Bell 210-984-1860,

    AGILE GROUP REALTY 813-569-6294

    Bought with:

    Gina McWilliams, 3433255

    EXP REALTY LLC

    Source: Stellar MLS,MLS#: TB8515440MLS LogoOriginating MLS: Suncoast Tampa

    Facts & features

    Interior

    Bedrooms & bathrooms
    • Bedrooms: 3
    • Bathrooms: 3
    • Full bathrooms: 2
    • 1/2 bathrooms: 1
    Primary bedroom
    • Features: Built-in Closet
    • Level: Second
    • Area: 208 Square Feet
    • Dimensions: 16x13
    Bathroom 2
    • Features: Built-in Closet
    • Level: Second
    • Area: 100 Square Feet
    • Dimensions: 10x10
    Bathroom 3
    • Features: Built-in Closet
    • Level: Second
    • Area: 100 Square Feet
    • Dimensions: 10x10
    Dining room
    • Features: No Closet
    • Level: First
    • Area: 90 Square Feet
    • Dimensions: 9x10
    Kitchen
    • Features: Storage Closet
    • Level: First
    • Area: 154 Square Feet
    • Dimensions: 14x11
    Living room
    • Features: No Closet
    • Level: First
    • Area: 208 Square Feet
    • Dimensions: 16x13
    Heating
    • Electric
    Cooling
    • Central Air
    Appliances
    • Included: Dishwasher, Microwave, Range, Refrigerator
    • Laundry: Laundry Closet
    Features
    • Ceiling Fan(s), Living Room/Dining Room Combo, Open Floorplan, PrimaryBedroom Upstairs, Thermostat
    • Flooring: Carpet, Laminate
    • Has fireplace: No
    Interior area
    • Total structure area: 2,076
    • Total interior livable area: 1,609 sqft

    Property

    Parking
    • Total spaces: 2
    • Parking features: Garage - Attached
    • Attached garage spaces: 2
    Features
    • Levels: Two
    • Stories: 2
    • Exterior features: Private Entrance
    Lot
    • Size: 858 Square Feet
    Details
    • Parcel number: U12301990Q00000000083.0
    • Zoning: PD
    • Special conditions: None

    Construction

    Type & style
    • Home type: Townhouse
    • Property subtype: Townhouse
    Materials
    • Block, Stucco
    • Foundation: Slab
    • Roof: Shingle
    Condition
    • New construction: No
    • Year built: 2006

    Utilities & green energy

    • Sewer: Private Sewer
    • Water: Public
    • Utilities for property: Cable Available, Electricity Connected, Private, Sewer Connected, Water Connected

    Community & HOA

    Community
    • Features: Clubhouse, Community Mailbox, Deed Restrictions, Gated Community - No Guard, Pool, Sidewalks
    • Pet fee: $0 monthly
    • Subdivision: EAGLE PALM PH 1
    HOA
    • Has HOA: Yes
    • Services included: Community Pool, Reserve Fund, Maintenance Structure, Maintenance Grounds
    • HOA fee: $381 monthly
    • HOA name: Wise Property Management
    • HOA phone: 813-968-5665
    Location
    • Region: Riverview

    Financial & listing details

    • Price per square foot: $155/sqft
    • Tax assessed value: $224,230
    • Annual tax amount: $4,419
    • Date on market: 6/3/2026
    • Cumulative days on market: 9 days
    • Listing terms: Cash,Conventional,FHA,VA Loan
    • Ownership: Fee Simple
    • Total actual rent: 0
    • Electric utility on property: Yes
    • Road surface type: Asphalt

    Price history

    DateEventPrice
    7/13/2026Sold$250,000-3.1%$155/sqft
    Source: Stellar MLS #TB8515440 Report a problem
    7/8/2026Contingent$258,000$160/sqft
    Source: Stellar MLS #TB8515440 Report a problem
    6/13/2026Pending sale$258,000$160/sqft
    Source: Stellar MLS #TB8515440 Report a problem
    6/4/2026Listed for sale$258,000+35.8%$160/sqft
    Source: Stellar MLS #TB8515440 Report a problem
    1/31/2007Sold$190,000$118/sqft
    Source: Public Record Report a problem

    Public tax history

    YearProperty taxesTax assessment
    2025$4,419 +11.8%$206,366 +10%
    2024$3,954 +7.4%$187,605 +10%
    2023$3,680 +12.9%$170,550 +10%
    2022$3,260 +12.3%$155,045 +10%
    2021$2,902 +8.9%$140,950 +8.2%
    2020$2,665 +0.6%$130,267 -0.6%
    2019$2,648 $131,071 +4.4%
    2018$2,648 +2.7%$125,606 +7.6%
    2017$2,578 +167%$116,730 +49.9%
    2016$965 +2.4%$77,886 +0.7%
    2015$943 +0.7%$77,345 +0.8%
    2014$936 $76,731 +1.5%
    2013$936 -4.3%$75,597 -1.7%
    2012$978 -31.1%$76,934 -22%
    2011$1,420 -10.5%$98,643 -8.4%
    2010$1,587 -0.6%$107,703 -0.4%
    2009$1,596 -35.9%$108,138 -29.1%
    2008$2,491 -26.4%$152,523 -11.6%
    2007$3,386 +556.2%$172,538 +653.5%
    2006$516 $22,898
    Find assessor info on the county website

    Neighborhood: 33578

    Nearby schools

    GreatSchools rating
    Schools provided by the listing agent
    • Elementary: Ippolito-HB
    • Middle: Giunta Middle-HB
    • High: Spoto High-HB

    Source: Stellar MLS. This data may not be complete. We recommend contacting the local school district to confirm school assignments for this home.

    Get a cash offer in 3 minutes
    Find out how much your home could sell for in as little as 3 minutes with a no-obligation cash offer.
    Estimated market value
    $255,600
    Get a cash offer in 3 minutes
    Find out how much your home could sell for in as little as 3 minutes with a no-obligation cash offer.
    Estimated market value
    $255,600