Skip main navigation
Off market
  • $614,800

    6748 Osage St, Denver, CO 80221

    3beds
    2,172sqft
    SingleFamily
    Built in 2018
    2,112 Square Feet Lot
    $614,800 Zestimate®
    $283/sqft
    $3,421 Estimated rent

    Home value

    $614,800

    $584,000 - $646,000

    $3,421/mo

    Zestimate® history
    Loading
    Loading...

    Owner options

    List your home for rent

    $3,421/mo

    Rent Zestimate®

    Find your next renter with Zillow Rental Manager. Plus, with online applications, you can quickly screen prospective tenants – for free.

    Learn more

    $3,421/mo

    Rent Zestimate®

    Refinance and save

    $3,696/mo

    Est. payment

    Refinancing to a lower rate could help reduce your monthly payments and save thousands over the life of the loan.

    See today's rates

    $3,696/mo

    Est. payment

    Explore your selling options

    Work with a Zillow partner agent

    Leverage their expertise and Zillow's premium Showcase listings to get your home seen by more buyers.

    Get started

    List with your own agent

    Get your home in front of millions of buyers by listing it on Zillow.

    Learn how to do it

    Sell it yourself

    Take full control of how buyers see your home on Zillow by listing For Sale by Owner (FSBO).

    List your home

    What's special

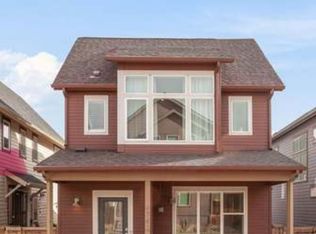
    This contemporary home in popular Midtown ticks off all the boxes! Inviting curb appeal, an open floor plan, and luxe finishes --everything about this home screams "fresh" with a modern vibe. Here you're greeted with tall-and-lofty ceilings, stylish floors, and plenty of natural light with the kitchen at the heart of it all. Picture yourself coming home to this chic, open-concept kitchen where your culinary dreams can come to life with gorgeous dark cabinets, stainless steel appliances, and a large quartz island for entertaining. Upstairs you can relax in the owners retreat with vaulted ceilings and an attached master bath featuring dual vanity and large shower. Additional features include a finished basement, two-car garage, and front yard access to the neighborhood courtyard. This location couldn't be more perfect for zooming downtown, relaxing in the nearby park or catching up with neighbors at the local brewpub. It's all part of the sweet life in Midtown.

    This property is off market, which means it's not currently listed for sale or rent on Zillow. This may be different from what's available on other websites or public sources.
    Facts & features

    Interior

    Bedrooms & bathrooms
    • Bedrooms: 3
    • Bathrooms: 4
    • Full bathrooms: 2
    • 3/4 bathrooms: 1
    • 1/2 bathrooms: 1
    Heating
    • Forced air, Gas
    Cooling
    • Central
    Appliances
    • Included: Dishwasher, Garbage disposal, Microwave, Range / Oven, Refrigerator
    Features
    • Kitchen Island, Entrance Foyer, Open Floorplan, Quartz Counters, Smoke Free
    • Flooring: Tile, Carpet, Laminate
    • Windows: Double Pane Windows
    • Basement: Finished
    • Common walls with other units/homes: No Common Walls
    Interior area
    • Total interior livable area: 2,172 sqft
    • Finished area below ground: 440.00

    Property

    Parking
    • Total spaces: 2
    • Parking features: Garage - Attached
    Features
    • Patio & porch: Patio
    • Exterior features: Other
    • Fencing: Full
    Lot
    • Size: 2,112 sqft
    Details
    • Parcel number: 0182504407042
    • Zoning description: res

    Construction

    Type & style
    • Home type: SingleFamily
    • Architectural style: Contemporary
    Materials
    • Frame
    • Roof: Composition
    Condition
    • Year built: 2018

    Utilities & green energy

    • Sewer: Public Sewer
    • Water: Private

    Community & neighborhood

    Security
    • Security features: Carbon Monoxide Detector(s)
    Location
    • Region: Denver

    HOA & financial

    HOA
    • Has HOA: Yes
    • HOA fee: $72 monthly
    • Amenities included: Clubhouse, Playground, Trail(s), Park
    • Services included: Snow Removal, Trash

    Other

    Other facts
    • Sewer: Public Sewer
    • Flooring: Carpet, Tile, Laminate
    • WaterSource: Private
    • Heating: Forced Air, Natural Gas
    • Appliances: Dishwasher, Refrigerator, Disposal, Microwave, Tankless Water Heater, Oven
    • AssociationYN: true
    • Basement: Finished
    • GarageYN: true
    • AttachedGarageYN: true
    • HeatingYN: true
    • CoolingYN: true
    • PatioAndPorchFeatures: Patio
    • RoomsTotal: 12
    • AssociationFeeIncludes: Snow Removal, Trash
    • ConstructionMaterials: Frame
    • Roof: Composition, Architectural Shingles
    • WindowFeatures: Double Pane Windows
    • ArchitecturalStyle: Contemporary
    • InteriorFeatures: Kitchen Island, Entrance Foyer, Open Floorplan, Quartz Counters, Smoke Free
    • RentIncludes: Water
    • CoveredSpaces: 2
    • CommonWalls: No Common Walls
    • Cooling: Central Air
    • StructureType: House
    • AssociationAmenities: Clubhouse, Playground, Trail(s), Park
    • Fencing: Full
    • RoadSurfaceType: Alley Paved
    • SecurityFeatures: Carbon Monoxide Detector(s)
    • BelowGradeFinishedArea: 440.00
    • ZoningDescription: res
    • MlsStatus: Pending
    • CoListAgentEmail: brooke@yourspaces.com
    • CoListAgentFullName: Brooke Cartwright
    • Road surface type: Alley Paved

    Price history

    DateEventPrice
    8/28/2020Sold$532,500+2.4%$245/sqft
    Source: IRES as distributed by MLS GRID #919454 Report a problem
    7/31/2020Pending sale$520,000$239/sqft
    Source: Spaces Real Estate #6699136 Report a problem
    7/28/2020Listed for sale$520,000+10.8%$239/sqft
    Source: Spaces Real Estate #6699136 Report a problem
    4/29/2019Sold$469,139$216/sqft
    Source: Public Record Report a problem

    Public tax history

    YearProperty taxesTax assessment
    2025$6,687 +0.4%$42,260 -11.6%
    2024$6,660 +7.4%$47,830
    2023$6,199 +3.7%$47,830 +30.1%
    2022$5,977 $36,750 -2.8%
    2021-- $37,810 +165%
    2020$2,277 $14,270 -0.3%
    2019$2,277 +971.5%$14,320 +1018.8%
    2018$213 $1,280

    Find assessor info on the county website

    Neighborhood: 80221

    Nearby schools

    GreatSchools rating
    Schools provided by the listing agent
    • Elementary: Trailside Academy
    • Middle: Trailside Academy
    • High: Mapleton Expedition
    • District: Mapleton R-1

    Source: The MLS. This data may not be complete. We recommend contacting the local school district to confirm school assignments for this home.

    Get a cash offer in 3 minutes
    Find out how much your home could sell for in as little as 3 minutes with a no-obligation cash offer.
    Estimated market value
    $614,800
    Get a cash offer in 3 minutes
    Find out how much your home could sell for in as little as 3 minutes with a no-obligation cash offer.
    Estimated market value
    $614,800