Skip main navigation
Sold for $645,000
  • $645,000

    6764 Osage Street, Denver, CO 80221

    3beds
    2,103sqft
    Single Family Residence
    Built in 2018
    2,112 Square Feet Lot
    $618,300 Zestimate®
    $307/sqft
    $3,302 Estimated rent

    Home value

    $618,300

    $575,000 - $662,000

    $3,302/mo

    Zestimate® history
    Loading
    Loading...

    Owner options

    List your home for rent

    $3,302/mo

    Rent Zestimate®

    Find your next renter with Zillow Rental Manager. Plus, with online applications, you can quickly screen prospective tenants – for free.

    Learn more

    $3,302/mo

    Rent Zestimate®

    Refinance and save

    $3,882/mo

    Est. payment

    Refinancing to a lower rate could help reduce your monthly payments and save thousands over the life of the loan.

    See today's rates

    $3,882/mo

    Est. payment

    Explore your selling options

    Work with a Zillow partner agent

    Leverage their expertise and Zillow's premium Showcase listings to get your home seen by more buyers.

    Get started

    List with your own agent

    Get your home in front of millions of buyers by listing it on Zillow.

    Learn how to do it

    Sell it yourself

    Take full control of how buyers see your home on Zillow by listing For Sale by Owner (FSBO).

    List your home

    What's special

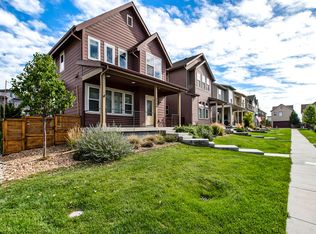
    From its lucky spot overlooking a lush, HOA-maintained courtyard to its clever layout and soaring ceilings, this is elevated Colorado living. This home, part of Midtown’s Tealight collection, sets the stage for comfort right from the start with its classic front porch and a front foyer designed with stylish and functional storage. From there, explore the open main level, with lots of light, plank flooring and an easy flow. A pristine kitchen makes meal prep enjoyable again, thanks to tall, Shaker-style cabinetry, gleaming quartz counters, a gas range, a large in-sink island and a separate pantry. The sunny living room and dining area provide access to the side yard for entertaining alfresco on the patio or turf lawn. Upstairs is a spacious loft, large enough to be both media room and office space. The relaxing primary suite will help you wind down each day under vaulted ceilings and with a large walk-in shower, double vanity and a huge walk-in closet with built-in storage. The laundry room is adjacent for convenience. A second upstairs bedroom and bath are equally well-appointed. Downstairs in the professionally finished basement is a third permitted bedroom or can be used as an office, gym or rec room, with an en suite bath of its own. This is the perfect home base for exploring friendly Midtown, with its beloved community center, Bruz Beers, Early Bird eatery, great elementary and Montessori schools, parks and mountain views. Downtown Denver is just 12 minutes away, with four major highways connecting you to the rest of the metro area and beyond. **This property qualifies for special financing with interest rates, 5.75% - 5.99% and no PMI with our preferred lender, please reach out for more details.**

    Zillow last checked:

    Listing updated:

    Listed by:

    Joe Solomon 303-870-8380 joersolomon@gmail.com,

    Your Castle Real Estate Inc

    Bought with:

    Brandon Zagar, 100040842

    Signature Real Estate Corp.

    Source: REcolorado as distributed by MLS GRID,MLS#: 3250035MLS Logo

    Facts & features

    Interior

    Bedrooms & bathrooms
    • Bedrooms: 3
    • Bathrooms: 4
    • Full bathrooms: 1
    • 3/4 bathrooms: 2
    • 1/2 bathrooms: 1
    • Main level bathrooms: 1
    Primary bedroom
    • Level: Upper
    Bedroom
    • Level: Upper
    Bedroom
    • Level: Basement
    Primary bathroom
    • Level: Upper
    Bathroom
    • Level: Main
    Bathroom
    • Level: Upper
    Bathroom
    • Level: Basement
    Dining room
    • Level: Main
    Kitchen
    • Level: Main
    Laundry
    • Level: Upper
    Living room
    • Level: Main
    Loft
    • Level: Upper
    Utility room
    • Level: Basement
    Heating
    • Forced Air
    Cooling
    • Central Air
    Appliances
    • Included: Dishwasher, Disposal, Dryer, Microwave, Range, Refrigerator, Tankless Water Heater, Washer
    Features
    • Ceiling Fan(s), High Ceilings, High Speed Internet, Kitchen Island, Pantry, Primary Suite, Quartz Counters, Vaulted Ceiling(s), Walk-In Closet(s), Wired for Data
    • Flooring: Carpet, Laminate, Tile
    • Windows: Double Pane Windows
    • Basement: Finished,Sump Pump
    • Common walls with other units/homes: No Common Walls
    Interior area
    • Total structure area: 2,103
    • Total interior livable area: 2,103 sqft
    • Finished area above ground: 1,556
    • Finished area below ground: 481

    Property

    Parking
    • Total spaces: 2
    • Parking features: Garage - Attached
    • Attached garage spaces: 2
    Features
    • Levels: Two
    • Stories: 2
    • Patio & porch: Covered, Front Porch, Patio
    • Exterior features: Private Yard
    • Fencing: Full
    Lot
    • Size: 2,112 sqft
    • Features: Sprinklers In Front, Sprinklers In Rear
    Details
    • Parcel number: R0194151
    • Special conditions: Standard

    Construction

    Type & style
    • Home type: SingleFamily
    • Property subtype: Single Family Residence
    Materials
    • Cement Siding, Frame
    • Foundation: Slab
    • Roof: Composition
    Condition
    • Year built: 2018
    Details
    • Builder name: Brookfield Residential

    Utilities & green energy

    • Sewer: Public Sewer
    • Utilities for property: Cable Available, Electricity Connected, Internet Access (Wired), Natural Gas Available, Natural Gas Connected, Phone Available
    Green energy
    • Energy efficient items: Appliances, Construction, Insulation, Lighting, Water Heater, Windows

    Community & neighborhood

    Security
    • Security features: Smart Locks, Smoke Detector(s), Video Doorbell
    Location
    • Region: Denver
    • Subdivision: Midtown At Clear Creek

    HOA & financial

    HOA
    • Has HOA: Yes
    • HOA fee: $80 monthly
    • Amenities included: Clubhouse, Garden Area, Park, Playground
    • Services included: Maintenance Grounds, Recycling, Snow Removal, Trash
    • Association name: Midtown at Clear Creek Metropolitan District
    • Association phone: 303-420-4433

    Other

    Other facts
    • Listing terms: 1031 Exchange,Cash,Conventional,FHA,VA Loan
    • Ownership: Individual
    • Road surface type: Paved

    Price history

    DateEventPrice
    5/29/2025Sold$645,000-2.1%$307/sqft
    Source: REcolorado as distributed by MLS GRID #3250035 Report a problem
    5/5/2025Pending sale$659,000$313/sqft
    Source: REcolorado as distributed by MLS GRID #3250035 Report a problem
    5/2/2025Price change$659,000-1.5%$313/sqft
    Source: REcolorado as distributed by MLS GRID #3250035 Report a problem
    4/25/2025Price change$669,000-1.5%$318/sqft
    Source: REcolorado as distributed by MLS GRID #3250035 Report a problem
    4/3/2025Listed for sale$679,000+53.1%$323/sqft
    Source: REcolorado as distributed by MLS GRID #3250035 Report a problem
    2/6/2019Sold$443,612$211/sqft
    Source: Public Record Report a problem

    Public tax history

    YearProperty taxesTax assessment
    2025$6,635 +0.4%$42,010 -11.5%
    2024$6,608 +9%$47,490
    2023$6,062 +3.7%$47,490 +32.1%
    2022$5,844 $35,940 -2.8%
    2021-- $36,970 +37%
    2020$4,299 $26,980 -0.2%
    2019$4,299 +1923.3%$27,030 +2011.7%
    2018$213 $1,280

    Find assessor info on the county website

    Neighborhood: 80221

    Nearby schools

    GreatSchools rating
    Schools provided by the listing agent
    • Elementary: Trailside Academy
    • Middle: Trailside Academy
    • High: Global Lead. Acad. K-12
    • District: Mapleton R-1

    Source: REcolorado as distributed by MLS GRID. This data may not be complete. We recommend contacting the local school district to confirm school assignments for this home.

    Get a cash offer in 3 minutes
    Find out how much your home could sell for in as little as 3 minutes with a no-obligation cash offer.
    Estimated market value
    $618,300
    Get a cash offer in 3 minutes
    Find out how much your home could sell for in as little as 3 minutes with a no-obligation cash offer.
    Estimated market value
    $618,300