Over 4,900 sq. ft. of living space! This stunning ranch home with a full, finished walkout basement offers 3 bedrooms, 3.5 bathrooms, and an abundance of style, functionality, and privacy. Inside, you’ll immediately notice the 11’ ceilings, hardwood floors, and custom millwork. A large transom window with sidelights surrounds the front door, filling the entryway with natural light. The Great Room is a true showstopper—featuring expansive windows overlooking the wooded backyard, a cozy gas fireplace, and direct access to the composite back deck. Adjacent to the Great Room, the formal dining area provides the perfect flow for entertaining. The gourmet kitchen is beautifully designed with an oversized island, abundant counter space, bar seating, and a breakfast room with direct access to the screened-in porch—ideal for morning coffee or evening relaxation. A full walk-in pantry (plumbed for an additional refrigerator), main-floor laundry, and a guest half bath add convenience. The luxurious primary suite boasts two generous walk-in closets and a spa-like ensuite bath with granite countertops. A private upstairs study with French glass doors opens to the deck, offering the perfect space to work from home. Downstairs, the walkout basement is a dream—featuring two bedrooms, each with its own full bath, a spacious rec room with patio access, a wet bar with mini-fridge and sink, a wine closet with built-in racks, a bonus room with kitchenette, a craft room, and a large workshop with stair access to the garage. Storage space is abundant throughout the entire home. Additional highlights include whole-home audio, sprinkler system, New roof and gutter filters (2025), high-efficiency HVAC (2023), driveway (2022), and water heater (2018). HOA covers lawn care, snow removal, exterior painting, and more—making this a truly low-maintenance property. With its private wooded lot, custom finishes, and unmatched space, this home is one you’ll absolutely love—schedule your tour today!
Sold for $610,000
$610,000
6748 Rosezita Ln, Dayton, OH 45459
3beds
4,904sqft
Single Family Residence
Built in 2004
0.27 Acres Lot
$601,400 Zestimate®
$124/sqft
$4,080 Estimated rent
Home value
$601,400
$571,000 - $637,000
$4,080/mo
Zestimate® history
Owner options
List your home for rent
$4,080/mo
Rent Zestimate®
Find your next renter with Zillow Rental Manager. Plus, with online applications, you can quickly screen prospective tenants – for free.
$4,080/mo
Rent Zestimate®
Refinance and save
$3,710/mo
Est. payment
Refinancing to a lower rate could help reduce your monthly payments and save thousands over the life of the loan.
$3,710/mo
Est. payment
Explore your selling options
Work with a Zillow partner agent
Leverage their expertise and Zillow's premium Showcase listings to get your home seen by more buyers.
Get startedList with your own agent
Get your home in front of millions of buyers by listing it on Zillow.
Learn how to do itSell it yourself
Take full control of how buyers see your home on Zillow by listing For Sale by Owner (FSBO).
List your homeWhat's special
Oversized islandCustom millworkUpstairs studyLarge workshopScreened-in porchComposite back deckWalkout basement
Zillow last checked:
Listing updated:
Listed by:
Mark G Rosko (937)604-6608,
Keller Williams Community Part,
Jodi Rosko 937-603-3668,
Keller Williams Community Part
Bought with:
Anne Donnellon, 2022003925
Comey & Shepherd REALTORS
Source: DABR MLS,MLS#: 941140 Originating MLS: Dayton Area Board of REALTORS
Originating MLS: Dayton Area Board of REALTORSFacts & features
Interior
Bedrooms & bathrooms
- Bedrooms: 3
- Bathrooms: 4
- Full bathrooms: 3
- 1/2 bathrooms: 1
- Main level bathrooms: 2
Primary bedroom
- Level: Main
- Dimensions: 16 x 15
Bedroom
- Level: Basement
- Dimensions: 16 x 13
Bedroom
- Level: Basement
- Dimensions: 15 x 12
Bonus room
- Level: Basement
- Dimensions: 15 x 10
Breakfast room nook
- Level: Main
- Dimensions: 13 x 11
Dining room
- Level: Main
- Dimensions: 13 x 13
Entry foyer
- Level: Main
- Dimensions: 13 x 7
Great room
- Level: Main
- Dimensions: 20 x 17
Kitchen
- Level: Main
- Dimensions: 18 x 13
Laundry
- Level: Main
- Dimensions: 12 x 9
Office
- Level: Main
- Dimensions: 17 x 15
Other
- Level: Basement
- Dimensions: 16 x 10
Other
- Level: Basement
- Dimensions: 21 x 17
Recreation
- Level: Basement
- Dimensions: 22 x 21
Screened porch
- Level: Main
- Dimensions: 15 x 11
Heating
- Natural Gas
Cooling
- Central Air
Appliances
- Included: Built-In Oven, Cooktop, Dryer, Dishwasher, Disposal, Microwave, Refrigerator, Wine Cooler, Washer, Gas Water Heater
Features
- Wet Bar, Ceiling Fan(s), Granite Counters, Kitchen Island, Pantry, Bar, Walk-In Closet(s)
- Basement: Full,Finished,Walk-Out Access
- Number of fireplaces: 1
- Fireplace features: One, Gas
Interior area
- Total structure area: 4,904
- Total interior livable area: 4,904 sqft
Property
Parking
- Total spaces: 2
- Parking features: Attached, Garage, Two Car Garage, Garage Door Opener, Storage
- Attached garage spaces: 2
Features
- Levels: One
- Stories: 1
- Patio & porch: Deck, Patio, Porch
- Exterior features: Deck, Porch, Patio
Lot
- Size: 0.27 Acres
Details
- Parcel number: K45266330005
- Zoning: Residential
- Zoning description: Residential
Construction
Type & style
- Home type: SingleFamily
- Property subtype: Single Family Residence
Materials
- Brick
Condition
- Year built: 2004
Utilities & green energy
- Water: Public
- Utilities for property: Natural Gas Available, Sewer Available, Water Available
Community & HOA
Community
- Subdivision: Rosecliff Sec 05
HOA
- Has HOA: Yes
- Services included: Association Management, Maintenance Grounds, Maintenance Structure, Snow Removal
- HOA fee: $282 monthly
- HOA name: Associated Property Management
- HOA phone: 937-432-9050
Location
- Region: Dayton
Financial & listing details
- Price per square foot: $124/sqft
- Tax assessed value: $465,540
- Annual tax amount: $11,582
- Date on market: 8/13/2025
Price history
| Date | Event | Price |
|---|---|---|
| 9/8/2025 | Sold | $610,000+15.1%$124/sqft |
Source:  DABR MLS #941140 Report a problem DABR MLS #941140 Report a problem | ||
| 8/16/2025 | Pending sale | $530,000$108/sqft |
Source: DABR MLS #941140 Report a problem | ||
| 8/13/2025 | Listed for sale | $530,000+7.7%$108/sqft |
Source: DABR MLS #941140 Report a problem | ||
| 6/7/2004 | Sold | $492,000$100/sqft |
Source: Public Record Report a problem | ||
Public tax history
| Year | Property taxes | Tax assessment |
|---|---|---|
| 2025 | $11,582 -0.2% | $162,940 |
| 2024 | $11,603 +2.3% | $162,940 |
| 2023 | $11,338 +0.2% | $162,940 +18% |
| 2022 | $11,315 +6% | $138,080 |
| 2021 | $10,674 +1.7% | $138,080 |
| 2020 | $10,493 -2.4% | $138,080 +7.7% |
| 2019 | $10,755 +0.7% | $128,190 |
| 2018 | $10,677 +0.6% | $128,190 |
| 2017 | $10,614 -3.3% | $128,190 +0.9% |
| 2016 | $10,971 -0.1% | $127,070 |
| 2015 | $10,979 +1.8% | $127,070 |
| 2014 | $10,785 | $127,070 |
Find assessor info on the county website
Neighborhood: 45459
Nearby homes
- $503,4004 bd2 ba1.9k sqft6754 Rosezita Ln, Dayton, OH 45459Off Market
- $489,6004 bd3 ba2.1k sqft6742 Rosezita Ln, Dayton, OH 45459Off Market
- $429,5003 bd2 ba2.3k sqft6747 Rosezita Ln, Dayton, OH 45459Off Market
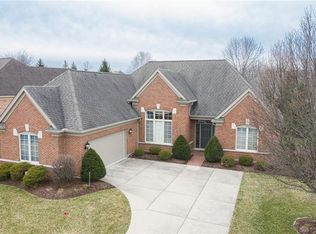
- $469,6002 bd2 ba2.8k sqft6760 Rosezita Ln, Dayton, OH 45459Off Market
- $583,2003 bd3 ba4.1k sqft6736 Rosezita Ln, Dayton, OH 45459Off Market
- $481,9003 bd2 ba2.6k sqft6753 Rosezita Ln, Dayton, OH 45459Off Market
- $565,0003 bd3 ba2.9k sqft2312 Spring Rose Dr, Dayton, OH 45459Sold
- $439,9003 bd2 ba2.3k sqft6793 Rose Glen Dr, Dayton, OH 45459Off Market
Nearby schools
GreatSchools rating
- NABauer Elementary SchoolGrades: K-2Distance: 0.5 mi
- 6/10Miamisburg Middle SchoolGrades: 6-8Distance: 3.6 mi
- 7/10Miamisburg High SchoolGrades: 9-12Distance: 2.9 mi
Schools provided by the listing agent
- District: Miamisburg
Source: DABR MLS. This data may not be complete. We recommend contacting the local school district to confirm school assignments for this home.
Get a cash offer in 3 minutes
Find out how much your home could sell for in as little as 3 minutes with a no-obligation cash offer.
Estimated market value
$601,400
Get a cash offer in 3 minutes
Find out how much your home could sell for in as little as 3 minutes with a no-obligation cash offer.
Estimated market value
$601,400
- Ohio
- Montgomery County
- Dayton
- 45459
- 6748 Rosezita Ln
Nearby cities
Nearby neighborhoods
Nearby zip codes
Other Dayton Topics
