Skip main navigation
For sale
  • Price cut: $4K (7/18)
    $379,999

    6749 Ridgewood Dr, North Richland Hills, TX 76182

    3beds
    1,924sqft
    : 
    Loading
    Get pre-qualified
    Single Family Residence
    Built in 1985
    2,178 Square Feet Lot
    $376,700 Zestimate®
    $198/sqft
    $-- HOA

    What's special

    Wood burning fireplaceTowering shade treesFormal dining roomBeautifully terraced peaceful backyardTiled backsplashThree bedroomsTwo baths
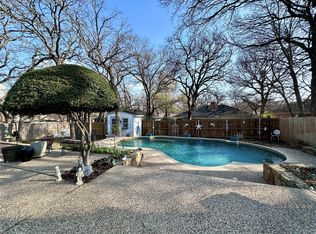
    This clean, well kept single owner home is located in an established neighborhood in the heart of North Richland Hills. Three bedrooms, two baths, and a two car garage ready for move in? There is a formal dining room for holiday meals, as well as a breakfast nook that over looks the gorgeous backyard. Custom cabinetry with attention to detail, granite countertops and tiled backsplash, and plenty of cabinets and counter space to make entertaining a breeze. The Living room features a tray ceiling and wood burning fireplace for the cooler weather. The owner's suite also has a tray ceiling and large, and guest bath has separate power room. Outside you will find towering shade trees and a covered patio from which to enjoy the beautifully terraced, peaceful backyard. It's the perfect setting to relax with with your favorite beverage or BBQ with friends ad family.
    93 days
    |
    819
    |
    33
    |

    Zillow last checked:

    Listing updated:

    Listed by:

    Marsha Holder 0400886 817-888-8849,

    The Property Shop 817-888-8849

    Source: NTREIS,MLS#: 21244009

      Facts & features

      Interior

      Bedrooms & bathrooms
      • Bedrooms: 3
      • Bathrooms: 2
      • Full bathrooms: 2
      Primary bedroom
      • Features: Walk-In Closet(s)
      • Level: First
      • Dimensions: 15 x 14
      Bedroom
      • Level: First
      • Dimensions: 15 x 11
      Bedroom
      • Features: Ceiling Fan(s)
      • Level: First
      • Dimensions: 11 x 12
      Primary bathroom
      • Level: First
      • Dimensions: 13 x 11
      Breakfast room nook
      • Level: First
      • Dimensions: 11 x 10
      Dining room
      • Level: First
      • Dimensions: 11 x 12
      Other
      • Features: Built-in Features, Solid Surface Counters
      • Level: First
      • Dimensions: 5 x 11
      Kitchen
      • Features: Breakfast Bar, Built-in Features, Granite Counters
      • Level: First
      • Dimensions: 11 x 16
      Living room
      • Features: Fireplace
      • Level: First
      • Dimensions: 21 x 18
      Utility room
      • Features: Built-in Features, Utility Room
      • Level: First
      • Dimensions: 6 x 6
      Heating
      • Central, Electric, Fireplace(s)
      Cooling
      • Central Air, Ceiling Fan(s), Electric
      Appliances
      • Included: Dishwasher, Electric Cooktop, Electric Oven, Electric Water Heater, Disposal, Microwave
      • Laundry: Washer Hookup, Electric Dryer Hookup, Laundry in Utility Room
      Features
      • Decorative/Designer Lighting Fixtures, Granite Counters, High Speed Internet, Walk-In Closet(s)
      • Flooring: Carpet, Ceramic Tile, Laminate
      • Has basement: No
      • Number of fireplaces: 1
      • Fireplace features: Living Room, Masonry, Wood Burning
      Interior area
      • Total interior livable area: 1,924 sqft
      Video & virtual tour

      Property

      Parking
      • Total spaces: 2
      • Parking features: Concrete, Door-Single, Driveway, Garage Faces Front, Garage, Garage Door Opener
      • Attached garage spaces: 2
      Features
      • Levels: One
      • Stories: 1
      • Pool features: None
      • Fencing: Back Yard,Privacy,Wood
      Lot
      • Size: 2,178 Square Feet
      Details
      • Parcel number: 05625734

      Construction

      Type & style
      • Home type: SingleFamily
      • Architectural style: Detached
      • Property subtype: Single Family Residence
      Materials
      • Brick
      • Foundation: Slab
      • Roof: Composition,Shingle
      Condition
      • Year built: 1985

      Utilities & green energy

      • Sewer: Public Sewer
      • Water: Public
      • Utilities for property: Sewer Available, Water Available

      Community & HOA

      Community
      • Subdivision: Foster Village
      HOA
      • Has HOA: No
      Location
      • Region: North Richland Hills

      Financial & listing details

      • Price per square foot: $198/sqft
      • Tax assessed value: $363,739
      • Annual tax amount: $1,149
      • Date on market: 4/18/2026
      • Cumulative days on market: 94 days

        Estimated market value

        $376,700

        $358,000 - $396,000

        $2,327/mo

        Price history

        DateEventPrice
        7/18/2026Price change$379,999-1%$198/sqft
        Source: NTREIS #21244009 Report a problem
        7/6/2026Price change$384,000-1.3%$200/sqft
        Source: NTREIS #21244009 Report a problem
        4/25/2026Price change$389,000-1.5%$202/sqft
        Source: NTREIS #21244009 Report a problem
        4/18/2026Listed for sale$395,000+1.3%$205/sqft
        Source: NTREIS #21244009 Report a problem
        9/17/2023Listing removed--
        Source: NTREIS #20384842 Report a problem
        8/11/2023Price change$389,900-1.3%$203/sqft
        Source: NTREIS #20384842 Report a problem
        7/21/2023Listed for sale$395,000$205/sqft
        Source: NTREIS #20384842 Report a problem

        Public tax history

        YearProperty taxesTax assessment
        2025$1,149 -1.2%$363,739
        2024$1,163 -40.9%$363,739 +1.7%
        2023$1,968 -3.7%$357,531 +22.2%
        2022$2,044 +2.9%$292,610 +9.1%
        2021$1,986 +2.7%$268,134 +7.9%
        2020$1,933 +2.5%$248,580 -0.7%
        2019$1,885 +2.4%$250,235 +28.7%
        2018$1,842 +2.2%$194,459 -5.7%
        2017$1,802 +1.8%$206,136 +10.8%
        2016$1,770 -6%$186,084 +27.4%
        2015$1,882 $146,100
        2014$1,882 $146,100 +7.3%
        2013-- $136,200 +2.9%
        2012-- $132,400
        2011-- $132,400 -0.4%
        2010-- $132,900 -1.6%
        2009-- $135,000
        2008-- $135,000
        2007-- $135,000 +4%
        2006-- $129,800
        2005-- $129,800
        2004-- $129,800
        2003-- $129,800 +6%
        2002-- $122,400 +12.2%
        2001-- $109,100
        Find assessor info on the county website

        Monthly payment

        Est. payment

        Payment breakdown

        Explore the cost of this home by adjusting the details. Changes won't be saved.
        All calculations are estimates and provided by Zillow, Inc. for informational purposes only. Actual amounts may vary.
        HOA fees may include property taxes on listings classified as Co-Ops. Contact the listing agent and/or owner for fee details.
        Mortgage interest rates are dependent on a number of factors, including credit score, down payment, and repayment length. Interest rate data provided by Zillow Group Marketplace, Inc. as of 1/1/1970 from various mortgage lenders with which we have lead or other similar arrangements; the Estimated Payment is an average of those rates.
        See how much you could borrow to make a competitive offer.

        Climate risks

        Neighborhood: Foster Village

        Getting around

        24 / 100
        Car-Dependent
        32 / 100
        Somewhat Bikeable

        Nearby schools

        GreatSchools rating
        Schools provided by the listing agent
        • Elementary: Northridg
        • Middle: Northridge
        • High: Richland
        • District: Birdville ISD

        Source: NTREIS. This data may not be complete. We recommend contacting the local school district to confirm school assignments for this home.

        A local agent can set up tours, give advice and negotiate with sellers.

        Browse local experts

        Similar homes