Step outside into your own private oasis, where a sparkling pool awaits to provide endless hours of summer fun and relaxation. Surrounded by mature trees, the backyard offers the perfect setting for outdoor entertaining or simply enjoying the serene beauty of nature.
Step inside this single story home to discover four spacious bedrooms and two bathrooms, providing ample space for gatherings or unwinding after a long day. The layout is thoughtfully designed, offering both functionality and flexibility to accommodate your lifestyle needs.
Don't miss out on the chance to make this North Richland Hills gem your own.
Sold
Price Unknown
6752 Inwood Dr, North Richland Hills, TX 76182
4beds
2,157sqft
Single Family Residence
Built in 1985
9,408 Square Feet Lot
$438,400 Zestimate®
$--/sqft
$2,910 Estimated rent
Home value
$438,400
$416,000 - $460,000
$2,910/mo
Zestimate® history
Owner options
List your home for rent
$2,910/mo
Rent Zestimate®
Find your next renter with Zillow Rental Manager. Plus, with online applications, you can quickly screen prospective tenants – for free.
$2,910/mo
Rent Zestimate®
Refinance and save
Refinancing to a lower rate could help reduce your monthly payments and save thousands over the life of the loan.
Explore your selling options
Work with a Zillow partner agent
Leverage their expertise and Zillow's premium Showcase listings to get your home seen by more buyers.
Get startedList with your own agent
Get your home in front of millions of buyers by listing it on Zillow.
Learn how to do itSell it yourself
Take full control of how buyers see your home on Zillow by listing For Sale by Owner (FSBO).
List your homeWhat's special
Single story homePrivate oasisMature trees
Zillow last checked:
Listing updated:
Listed by:
Tara Anthony Shoufi 0617950 888-519-7431,
eXp Realty LLC 888-519-7431
Bought with:
Jenna Zagala
Randy White Real Estate Svcs
Source: NTREIS,MLS#: 20554534
Facts & features
Interior
Bedrooms & bathrooms
- Bedrooms: 4
- Bathrooms: 2
- Full bathrooms: 2
Appliances
- Included: Dishwasher, Electric Oven, Disposal
- Laundry: Electric Dryer Hookup, Gas Dryer Hookup
Features
- Granite Counters, Open Floorplan, Cable TV, Walk-In Closet(s)
- Flooring: Carpet, Ceramic Tile, Laminate
- Has basement: No
- Number of fireplaces: 1
- Fireplace features: Living Room, Wood Burning
Interior area
- Total interior livable area: 2,157 sqft
Property
Parking
- Total spaces: 2
- Parking features: Door-Multi
- Attached garage spaces: 2
Features
- Levels: One
- Stories: 1
- Pool features: In Ground, Pool
- Fencing: Wood
Lot
- Size: 9,408 Square Feet
Details
- Parcel number: 05625793
Construction
Type & style
- Home type: SingleFamily
- Architectural style: Detached
- Property subtype: Single Family Residence
Materials
- Foundation: Slab
Condition
- Year built: 1985
Utilities & green energy
- Sewer: Public Sewer
- Water: Public
- Utilities for property: Sewer Available, Underground Utilities, Water Available, Cable Available
Community & HOA
Community
- Subdivision: Foster Village Add
HOA
- Has HOA: No
Location
- Region: North Richland Hills
Financial & listing details
- Tax assessed value: $397,595
- Annual tax amount: $7,692
- Date on market: 3/8/2024
- Cumulative days on market: 2 days
- Listing terms: Cash,Conventional,FHA,VA Loan
- Exclusions: Potted plants and yard decorations
Price history
| Date | Event | Price |
|---|---|---|
| 4/10/2024 | Sold | -- |
Source: NTREIS #20554534 Report a problem | ||
| 3/18/2024 | Pending sale | $425,000$197/sqft |
Source: NTREIS #20554534 Report a problem | ||
| 3/11/2024 | Contingent | $425,000$197/sqft |
Source: NTREIS #20554534 Report a problem | ||
| 3/8/2024 | Listed for sale | $425,000$197/sqft |
Source: NTREIS #20554534 Report a problem | ||
Public tax history
| Year | Property taxes | Tax assessment |
|---|---|---|
| 2025 | $6,198 +55.5% | $397,595 |
| 2024 | $3,986 -1.1% | $397,595 +1.7% |
| 2023 | $4,031 -2.1% | $391,049 +22.7% |
| 2022 | $4,117 +1.6% | $318,771 +8.8% |
| 2021 | $4,053 +1.5% | $293,004 +7.6% |
| 2020 | $3,994 -0.9% | $272,414 -0.6% |
| 2019 | $4,030 +1.2% | $274,140 +25.7% |
| 2018 | $3,981 +1.1% | $218,018 -0.2% |
| 2017 | $3,936 -8.9% | $218,443 +9.3% |
| 2016 | $4,319 +7% | $199,902 +22% |
| 2015 | $4,035 | $163,800 |
| 2014 | $4,035 | $163,800 +6.9% |
| 2013 | -- | $153,200 +2.7% |
| 2012 | -- | $149,100 |
| 2011 | -- | $149,100 -0.3% |
| 2010 | -- | $149,500 -1.6% |
| 2009 | -- | $151,900 |
| 2008 | -- | $151,900 |
| 2007 | -- | $151,900 +3.9% |
| 2006 | -- | $146,200 |
| 2005 | -- | $146,200 |
| 2004 | -- | $146,200 |
| 2003 | -- | $146,200 +3.1% |
| 2002 | -- | $141,800 +12.2% |
| 2001 | -- | $126,400 |
| 2000 | -- | $126,400 |
Find assessor info on the county website
Neighborhood: Foster Village
Nearby homes
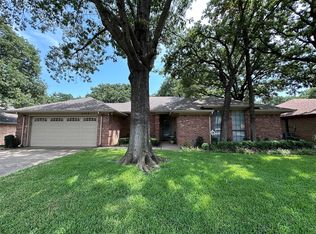
- $--3 bd2 ba1.9k sqft6748 Inwood Dr, North Richland Hills, TX 76182Sold
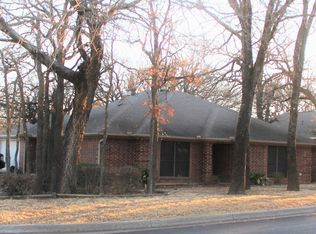
- $335,7003 bd2 ba1.8k sqft6756 Inwood Dr, North Richland Hills, TX 76182Off Market
- $374,9993 bd2 ba1.9k sqft6749 Ridgewood Dr, North Richland Hills, TX 76182For Sale

- $365,5003 bd2 ba2.3k sqft6753 Ridgewood Dr, North Richland Hills, TX 76182Off Market
- $212,100-- bd-- ba1.6k sqft6753 Ridgewood Dr, North Richland Hills, TX 76182Off Market
- $--3 bd2 ba1.8k sqft6744 Inwood Dr, North Richland Hills, TX 76182Sold
- $396,6004 bd2 ba2.1k sqft6745 Ridgewood Dr, North Richland Hills, TX 76182Off Market
- $343,5003 bd2 ba1.7k sqft6753 Inwood Dr, North Richland Hills, TX 76182Off Market
Nearby schools
GreatSchools rating
- 8/10North Ridge Elementary SchoolGrades: PK-5Distance: 0.7 mi
- 8/10North Ridge Middle SchoolGrades: 6-8Distance: 0.6 mi
- 7/10Richland High SchoolGrades: 9-12Distance: 2.9 mi
Schools provided by the listing agent
- Elementary: Northridg
- Middle: Northridge
- High: Richland
- District: Birdville ISD
Source: NTREIS. This data may not be complete. We recommend contacting the local school district to confirm school assignments for this home.
Get a cash offer in 3 minutes
Find out how much your home could sell for in as little as 3 minutes with a no-obligation cash offer.
Estimated market value
$438,400
Get a cash offer in 3 minutes
Find out how much your home could sell for in as little as 3 minutes with a no-obligation cash offer.
Estimated market value
$438,400
Nearby cities
Nearby neighborhoods
Nearby zip codes
Other North Richland Hills Topics
- Apartments for Rent in 76182
- Houses for Sale in 76182
- Houses for Rent in 76182
- 76182 Real Estate
- North Richland Hills Condos
- Houses for Sale in North Richland Hills
- Newest Listings in North Richland Hills
- North Richland Hills Home Values
- North Richland Hills Real Estate Agents
- North Richland Hills Refinance
- North Richland Hills Mortgage Rates
