Skip main navigation
Sold
  • $790,000

    6749 SW Windflower St, Wilsonville, OR 97070

    5beds
    2,842sqft
    Residential, Single Family Residence
    Built in 2026
    -- sqft lot
    $790,400 Zestimate®
    $278/sqft
    $4,116 Estimated rent

    Home value

    $790,400

    $751,000 - $830,000

    $4,116/mo

    Zestimate® history
    Loading
    Loading...

    Owner options

    List your home for rent

    $4,116/mo

    Rent Zestimate®

    Find your next renter with Zillow Rental Manager. Plus, with online applications, you can quickly screen prospective tenants – for free.

    Learn more

    $4,116/mo

    Rent Zestimate®

    Refinance and save

    $4,819/mo

    Est. payment

    Refinancing to a lower rate could help reduce your monthly payments and save thousands over the life of the loan.

    See today's rates

    $4,819/mo

    Est. payment

    Explore your selling options

    Work with a Zillow partner agent

    Leverage their expertise and Zillow's premium Showcase listings to get your home seen by more buyers.

    Get started

    List with your own agent

    Get your home in front of millions of buyers by listing it on Zillow.

    Learn how to do it

    Sell it yourself

    Take full control of how buyers see your home on Zillow by listing For Sale by Owner (FSBO).

    List your home

    What's special

    Upstairs laundry roomVersatile game roomExpansive gathering roomSpa-inspired en-suite bathGenerous walk-in closetGrand light-filled entrywayOpen-concept layout
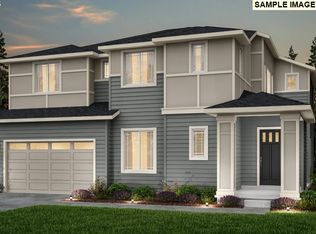
    Step into the Quincy floor plan and be greeted by a grand, light-filled entryway that flows effortlessly into an expansive gathering room—perfectly designed for entertaining or relaxed everyday living. The open-concept layout seamlessly blends the stylish kitchen, inviting café area, and spacious living room, making it easy to stay connected with family and guests.A thoughtfully designed main-level bedroom with a full bathroom offers both comfort and flexibility—ideal for guests, multi-generational living, or a private home office. Upstairs, retreat to the luxurious owner’s suite, complete with a generous walk-in closet and spa-inspired en-suite bath. A versatile game room provides a perfect space for a playroom, media center, or home gym. You'll also find three additional bedrooms—each with their own walk-in closets—as well as a convenient upstairs laundry room. Elegant design touches include soaring 9' ceilings on the main level, durable and stylish luxury vinyl plank flooring, and 8' ceilings on the upper level for a cohesive, airy feel throughout. As with all Pulte homes, this residence includes a fully transferable 1-, 2-, 5-, and 10-year builder’s warranty—providing peace of mind for years to come. Estimated completion: March–April 2026

    Zillow last checked:

    Listing updated:

    Listed by:

    Jenifer Novak 503-341-0011,

    Pulte Homes of Oregon,

    Mendi Mei 503-515-1386,

    Pulte Homes of Oregon

    Bought with:

    Dan Walters, 200302144

    Keller Williams Realty Portland Elite

    Source: RMLS (OR),MLS#: 747649773MLS Logo

    Facts & features

    Interior

    Bedrooms & bathrooms
    • Bedrooms: 5
    • Bathrooms: 3
    • Full bathrooms: 3
    • Main level bathrooms: 1
    Primary bedroom
    • Features: Ensuite, Walkin Closet, Wallto Wall Carpet
    • Level: Upper
    • Area: 238
    • Dimensions: 14 x 17
    Bedroom 2
    • Features: Walkin Closet, Wallto Wall Carpet
    • Level: Upper
    • Area: 121
    • Dimensions: 11 x 11
    Bedroom 3
    • Features: Walkin Closet, Wallto Wall Carpet
    • Level: Upper
    • Area: 121
    • Dimensions: 11 x 11
    Bedroom 5
    • Features: Wallto Wall Carpet
    • Level: Main
    • Area: 132
    • Dimensions: 12 x 11
    Dining room
    • Features: Kitchen Dining Room Combo, Sliding Doors
    • Level: Main
    • Area: 272
    • Dimensions: 16 x 17
    Family room
    • Features: Fireplace
    • Level: Main
    • Area: 208
    • Dimensions: 13 x 16
    Kitchen
    • Features: Builtin Range, Dishwasher, Island, Kitchen Dining Room Combo, Microwave, Pantry, Builtin Oven, Plumbed For Ice Maker, Quartz
    • Level: Main
    Heating
    • Forced Air 95 Plus, Fireplace(s)
    Cooling
    • Central Air
    Appliances
    • Included: Built In Oven, Built-In Range, Cooktop, Dishwasher, Disposal, Gas Appliances, Microwave, Plumbed For Ice Maker, Range Hood, Stainless Steel Appliance(s), Gas Water Heater, Tankless Water Heater
    • Laundry: Laundry Room
    Features
    • Quartz, Soaking Tub, Walk-In Closet(s), Kitchen Dining Room Combo, Kitchen Island, Pantry, Tile
    • Flooring: Wall to Wall Carpet
    • Doors: Sliding Doors
    • Windows: Double Pane Windows, Vinyl Frames
    • Basement: Crawl Space
    • Number of fireplaces: 1
    • Fireplace features: Gas
    Interior area
    • Total structure area: 2,842
    • Total interior livable area: 2,842 sqft

    Property

    Parking
    • Total spaces: 2
    • Parking features: Driveway, On Street, Garage Door Opener, Attached
    • Attached garage spaces: 2
    • Has uncovered spaces: Yes
    Features
    • Stories: 2
    • Patio & porch: Covered Patio
    • Exterior features: Gas Hookup, Yard
    • Fencing: Fenced
    Lot
    • Features: Level, Sloped, Sprinkler, SqFt 5000 to 6999
    Details
    • Additional structures: GasHookup
    • Parcel number: New Construction

    Construction

    Type & style
    • Home type: SingleFamily
    • Architectural style: Traditional
    • Property subtype: Residential, Single Family Residence
    Materials
    • Cement Siding
    • Foundation: Concrete Perimeter
    • Roof: Composition
    Condition
    • New Construction
    • New construction: Yes
    • Year built: 2026
    Details
    • Warranty included: Yes

    Utilities & green energy

    • Gas: Gas Hookup, Gas
    • Sewer: Public Sewer
    • Water: Public

    Community & neighborhood

    Security
    • Security features: Fire Sprinkler System
    Location
    • Region: Wilsonville
    • Subdivision: Frog Pond Oaks

    HOA & financial

    HOA
    • Has HOA: Yes
    • HOA fee: $76 monthly
    • Second HOA fee: $752 one time

    Other

    Other facts
    • Listing terms: Cash,Conventional,FHA,VA Loan
    • Road surface type: Paved

    Price history

    Price history is unavailable.

    Public tax history

    YearProperty taxesTax assessment
    2025$2,564 +46.1%$132,961 +45%
    2024$1,755 $91,711

    Find assessor info on the county website

    Neighborhood: 97070

    Nearby schools

    GreatSchools rating
    Schools provided by the listing agent
    • Elementary: Boeckman Creek,Stafford
    • Middle: Meridian Creek
    • High: Wilsonville

    Source: RMLS (OR). This data may not be complete. We recommend contacting the local school district to confirm school assignments for this home.

    Get a cash offer in 3 minutes
    Find out how much your home could sell for in as little as 3 minutes with a no-obligation cash offer.
    Estimated market value
    $790,400
    Get a cash offer in 3 minutes
    Find out how much your home could sell for in as little as 3 minutes with a no-obligation cash offer.
    Estimated market value
    $790,400