Skip main navigation
Sold
  • $955,433

    6761 SW Windflower St, Wilsonville, OR 97070

    4beds
    3,650sqft
    Residential, Single Family Residence
    Built in 2025
    -- sqft lot
    $955,400 Zestimate®
    $262/sqft
    $4,483 Estimated rent

    Home value

    $955,400

    $908,000 - $1.00M

    $4,483/mo

    Zestimate® history
    Loading
    Loading...

    Owner options

    List your home for rent

    $4,483/mo

    Rent Zestimate®

    Find your next renter with Zillow Rental Manager. Plus, with online applications, you can quickly screen prospective tenants – for free.

    Learn more

    $4,483/mo

    Rent Zestimate®

    Refinance and save

    $5,852/mo

    Est. payment

    Refinancing to a lower rate could help reduce your monthly payments and save thousands over the life of the loan.

    See today's rates

    $5,852/mo

    Est. payment

    Explore your selling options

    Work with a Zillow partner agent

    Leverage their expertise and Zillow's premium Showcase listings to get your home seen by more buyers.

    Get started

    List with your own agent

    Get your home in front of millions of buyers by listing it on Zillow.

    Learn how to do it

    Sell it yourself

    Take full control of how buyers see your home on Zillow by listing For Sale by Owner (FSBO).

    List your home

    What's special

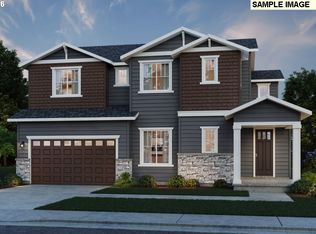
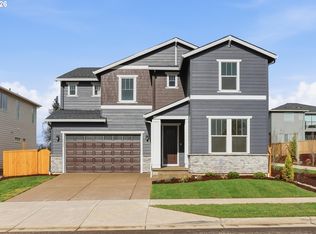
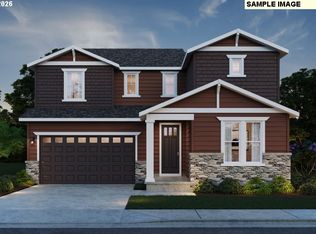
    The Marsala floor plan greets you with a spacious entryway and soaring ceilings. Featuring Chef Kitchen layout and oversized island, the kitchen/gathering room area is perfect for entertaining family and friends. The kitchen also features a covered patio with gas stub, as well as an additional patio off dining area. Full bed and bath on main level offer convenience and flexibility. Upstairs, you'll find deluxe Owner’s Retreat featuring sitting area, spa-like primary bath, his and hers walk-in closets and balcony. In addition, the upper-level features 3 bedrooms, including an additional ensuite, linen closet, and laundry. Thoughtful design elements include luxury vinyl plank flooring, 5" baseboards, soft-close dovetail cabinetry, soaring 10' ceilings on the main level with 9' ceilings upstairs, tile fireplace surround, quartz countertops in both the kitchen and baths and tiled backsplash. Plus, this home comes with a fully transferable 1-, 2-, 5-, and 10-year builder’s warranty. Est completion April 2026. Gorgeous finishes have been selected, including white cabinets, bronze hardware, vertical iron railing. Washer/Dryer & Refrigerator included!

    Zillow last checked:

    Listing updated:

    Listed by:

    Mendi Mei 503-515-1386,

    Pulte Homes of Oregon,

    Jenifer Novak 503-341-0011,

    Pulte Homes of Oregon

    Bought with:

    Megan Lau Pozos, 201216439

    Cascade Hasson Sotheby's International Realty

    Source: RMLS (OR),MLS#: 215714832MLS Logo

    Facts & features

    Interior

    Bedrooms & bathrooms
    • Bedrooms: 4
    • Bathrooms: 5
    • Full bathrooms: 4
    • Partial bathrooms: 1
    • Main level bathrooms: 2
    Primary bedroom
    • Features: Balcony, Ensuite, Flex Room, Walkin Closet, Wallto Wall Carpet
    • Level: Upper
    • Area: 195
    • Dimensions: 13 x 15
    Bedroom 2
    • Features: Walkin Closet, Wallto Wall Carpet
    • Level: Upper
    • Area: 182
    • Dimensions: 14 x 13
    Bedroom 3
    • Features: Ensuite, Walkin Closet, Wallto Wall Carpet
    • Level: Upper
    • Area: 144
    • Dimensions: 12 x 12
    Dining room
    • Features: Patio, Sliding Doors, High Ceilings
    • Level: Main
    • Area: 132
    • Dimensions: 12 x 11
    Family room
    • Features: Fireplace, Patio
    • Level: Main
    • Area: 153
    • Dimensions: 17 x 9
    Kitchen
    • Features: Builtin Range, Dishwasher, Disposal, Island, Microwave, Builtin Oven, Plumbed For Ice Maker
    • Level: Main
    Heating
    • Forced Air 95 Plus, Fireplace(s)
    Cooling
    • Central Air
    Appliances
    • Included: Built In Oven, Built-In Range, Dishwasher, Disposal, Gas Appliances, Microwave, Plumbed For Ice Maker, Range Hood, Stainless Steel Appliance(s), Gas Water Heater, Tankless Water Heater
    • Laundry: Laundry Room
    Features
    • High Ceilings, Quartz, Soaking Tub, Walk-In Closet(s), Kitchen Island, Balcony, Pantry, Tile
    • Flooring: Wall to Wall Carpet
    • Doors: Sliding Doors
    • Windows: Double Pane Windows, Vinyl Frames
    • Basement: Crawl Space
    • Number of fireplaces: 1
    • Fireplace features: Gas
    Interior area
    • Total structure area: 3,650
    • Total interior livable area: 3,650 sqft

    Property

    Parking
    • Total spaces: 3
    • Parking features: Driveway, On Street, Garage Door Opener, Attached, Tandem
    • Attached garage spaces: 3
    • Has uncovered spaces: Yes
    Features
    • Stories: 2
    • Patio & porch: Covered Patio, Patio
    • Exterior features: Gas Hookup, Yard, Balcony
    • Fencing: Fenced
    Lot
    • Features: Gentle Sloping, Level, Sprinkler, SqFt 5000 to 6999
    Details
    • Additional structures: GasHookup
    • Parcel number: New Construction

    Construction

    Type & style
    • Home type: SingleFamily
    • Architectural style: Prairie
    • Property subtype: Residential, Single Family Residence
    Materials
    • Cement Siding
    • Foundation: Concrete Perimeter
    • Roof: Composition
    Condition
    • Proposed
    • New construction: Yes
    • Year built: 2025
    Details
    • Warranty included: Yes

    Utilities & green energy

    • Gas: Gas Hookup, Gas
    • Sewer: Public Sewer
    • Water: Public

    Community & neighborhood

    Security
    • Security features: Fire Sprinkler System
    Location
    • Region: Wilsonville
    • Subdivision: Frog Pond Oaks

    HOA & financial

    HOA
    • Has HOA: Yes
    • HOA fee: $76 monthly
    • Second HOA fee: $756 one time

    Other

    Other facts
    • Listing terms: Cash,Conventional,FHA,VA Loan
    • Road surface type: Paved

    Price history

    DateEventPrice
    6/2/2026Sold$955,433-2%$262/sqft
    Source: RMLS (OR) #215714832 Report a problem
    5/6/2026Price change$974,990+12.7%$267/sqft
    Source: RMLS (OR) #215714832 Report a problem
    5/1/2026Price change$864,990-11.3%$237/sqft
    Source: Pulte Report a problem
    4/30/2026Pending sale$974,990$267/sqft
    Source: RMLS (OR) #215714832 Report a problem
    3/22/2026Price change$974,990-2.5%$267/sqft
    Source: RMLS (OR) #215714832 Report a problem
    1/29/2026Price change$999,990-2.9%$274/sqft
    Source: Pulte Report a problem
    1/17/2026Price change$1,029,329+19%$282/sqft
    Source: RMLS (OR) #215714832 Report a problem
    11/29/2025Price change$864,990-9%$237/sqft
    Source: Pulte Report a problem
    10/14/2025Listed for sale$950,730+9.9%$260/sqft
    Source: RMLS (OR) #215714832 Report a problem
    5/23/2025Listing removed$864,990$237/sqft
    Source: Pulte Report a problem
    5/20/2025Price change$864,990+33.1%$237/sqft
    Source: Pulte Report a problem
    1/18/2025Listed for sale$649,990$178/sqft
    Source: Pulte Report a problem

    Public tax history

    YearProperty taxesTax assessment
    2025$2,564 +46.1%$132,961 +45%
    2024$1,755 $91,711

    Find assessor info on the county website

    Neighborhood: 97070

    Nearby schools

    GreatSchools rating
    Schools provided by the listing agent
    • Elementary: Boeckman Creek,Stafford
    • Middle: Meridian Creek
    • High: Wilsonville

    Source: RMLS (OR). This data may not be complete. We recommend contacting the local school district to confirm school assignments for this home.

    Get a cash offer in 3 minutes
    Find out how much your home could sell for in as little as 3 minutes with a no-obligation cash offer.
    Estimated market value
    $955,400
    Get a cash offer in 3 minutes
    Find out how much your home could sell for in as little as 3 minutes with a no-obligation cash offer.
    Estimated market value
    $955,400