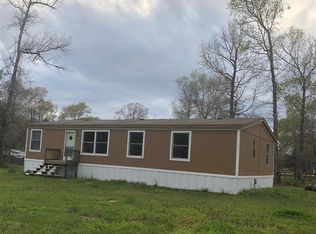
You can wake up each morning in this 3 bed 2 full bath gorgeous home with an open floor plan. Open concept kitchen, dining, and living room provide you with large spaces for entertaining your guests. Easy care laminate floors and nice size laundry room with washer and dryer connections. Electric stove and refrigerator included. Home is very close to the neighborhood elementary school. Don’t wait this is truly a beauty. AC to be installed once we have an approved application and tenant.
For sale
Price cut: $19.1K (10/7)
$135,900
675 5604th Cor, Cleveland, TX 77327
3beds
1,194sqft
Manufactured Home
Built in 2017
0.29 Acres Lot
$-- Zestimate®
$114/sqft
$13/mo HOA
What's special
Open floor planEasy care laminate floors
- 179 days
- 72
- 5
Zillow last checked:
Listing updated:
Listed by:
James Woodley TREC #0610532 281-409-0404,
J. Woodley Realty LLC,
Crystal Stewart TREC #0717869 832-661-6007,
J. Woodley Realty LLC
Source: HAR,MLS#: 79371940
Facts & features
Interior
Bedrooms & bathrooms
- Bedrooms: 3
- Bathrooms: 2
- Full bathrooms: 2
Primary bedroom
- Level: First
- Area: 270
- Dimensions: 18 x 15
Bedroom
- Level: Second
- Area: 99
- Dimensions: 11 x 9
Bedroom
- Level: Third
- Area: 99
- Dimensions: 11 x 9
Other
- Level: Second
Kitchen
- Level: First
Living room
- Level: First
Primary bath
- Level: First
Utility room
- Level: First
Heating
- Electric
Cooling
- Electric
Appliances
- Included: Electric Oven, Microwave, Electric Range, Dishwasher
Features
- All Bedrooms Down
- Flooring: Carpet, Laminate
Interior area
- Total structure area: 1,194
- Total interior livable area: 1,194 sqft
Property
Features
- Stories: 1
Lot
- Size: 0.29 Acres
- Features: Corner Lot, 1/2 Up to 1 Acre
Details
- Parcel number: 007317003027000
Construction
Type & style
- Home type: MobileManufactured
- Architectural style: Traditional
- Property subtype: Manufactured Home
Materials
- Unknown
- Foundation: Other
- Roof: Other
Condition
- New construction: No
- Year built: 2017
Utilities & green energy
- Water: Public
Community & HOA
Community
- Subdivision: El Camino Real
HOA
- Has HOA: Yes
- HOA fee: $150 annually
Location
- Region: Cleveland
Financial & listing details
- Price per square foot: $114/sqft
- Date on market: 4/17/2026
- Listing terms: Cash,Conventional,Investor,Owner Will Carry
Estimated market value
Not available
Estimated sales range
Not available
Not available
Price history
| Date | Event | Price |
|---|---|---|
| 10/7/2026 | Price change | $135,900-12.3%$114/sqft |
Source:  HAR #79371940 Report a problem HAR #79371940 Report a problem | ||
| 6/9/2026 | Price change | $155,000-6.1%$130/sqft |
Source: HAR #79371940 Report a problem | ||
| 4/17/2026 | Listed for sale | $165,000$138/sqft |
Source: HAR #79371940 Report a problem | ||
| 5/15/2025 | Listing removed | $1,495$1/sqft |
Source: Zillow Rentals Report a problem | ||
| 3/3/2025 | Listed for rent | $1,495$1/sqft |
Source: Zillow Rentals Report a problem | ||
Public tax history
Tax history is unavailable.
Monthly payment
Climate risks
Neighborhood: 77327
Nearby schools
Schools provided by the listing agent
- Elementary: Southside Elementary School (Cleveland)
- Middle: Cleveland Middle School
- High: Cleveland High School
Source: HAR. This data may not be complete. We recommend contacting the local school district to confirm school assignments for this home.

Similar homes
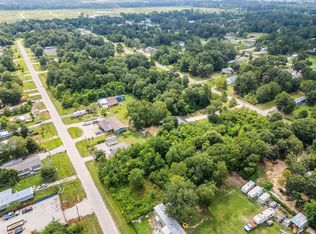
- $142,0003 bd2 ba1.2k sqft595 Road 3371a, Cleveland, TX 77327For Sale
 MLS ID #49733075, German Pineda, Better Homes and Gardens Real Estate Gary Greene - Lake Conroe South. HAR

 - $150,0003 bd2 ba1.2k sqft127 S Fenner Ave, Cleveland, TX 77327For Sale
 MLS ID #13809711, Jennifer Foster, eXp Realty LLC. HAR
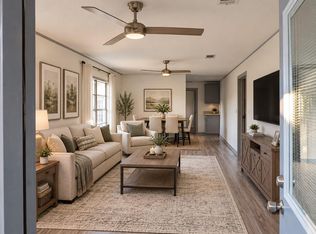
 - $140,0003 bd2 ba1.6k sqft707 Willow Ave, Cleveland, TX 77327For Sale
 MLS ID #73631342, Sherry Haynes-Cabrera, Walzel Properties - Corporate Office. HAR
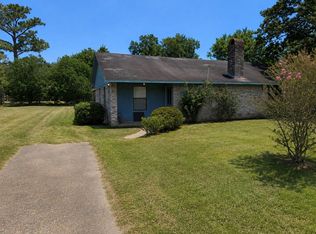
 - $135,0004 bd2 ba1.3k sqft151 County Road 2801, Cleveland, TX 77327For Sale
 MLS ID #80330698, Mohammad Ilyas, World Wide Realty,LLC. HAR
