Skip main navigation
Sold for $637,500
  • $637,500

    675 BROADWAY, DUNEDIN, FL 34698

    3beds
    1,710sqft
    Townhouse
    Built in 1991
    0.49 Acres Lot
    $634,200 Zestimate®
    $373/sqft
    $3,956 Estimated rent

    Home value

    $634,200

    $583,000 - $691,000

    $3,956/mo

    Zestimate® history
    Loading
    Loading...

    Owner options

    List your home for rent

    $3,956/mo

    Rent Zestimate®

    Find your next renter with Zillow Rental Manager. Plus, with online applications, you can quickly screen prospective tenants – for free.

    Learn more

    $3,956/mo

    Rent Zestimate®

    Refinance and save

    $4,851/mo

    Est. payment

    Refinancing to a lower rate could help reduce your monthly payments and save thousands over the life of the loan.

    See today's rates

    $4,851/mo

    Est. payment

    Explore your selling options

    Work with a Zillow partner agent

    Leverage their expertise and Zillow's premium Showcase listings to get your home seen by more buyers.

    Get started

    List with your own agent

    Get your home in front of millions of buyers by listing it on Zillow.

    Learn how to do it

    Sell it yourself

    Take full control of how buyers see your home on Zillow by listing For Sale by Owner (FSBO).

    List your home

    What's special

    Private rear courtyardGranite countertopsInviting open-concept floor planBeautifully remodeled spa-inspired bathroomDouble ovenBreathtaking walk-in showerConvenient downstairs half-bath
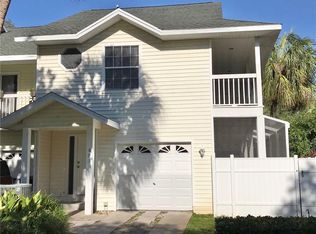
    Welcome to a stylish townhome nestled in the heart of downtown Dunedin. Perfectly positioned just a short stroll from vibrant downtown, this beautifully appointed 3-bedroom, 2.5-bathroom residence with a 1-car garage offers the ideal blend of modern comfort and coastal lifestyle. Step inside to an inviting open-concept floor plan designed for both everyday living and effortless entertaining. The stunning chef’s kitchen is the centerpiece of the home, featuring granite countertops, a double oven, wine refrigerator, and abundant cabinetry for exceptional storage. The kitchen flows seamlessly into a spacious living area with additional room for a dining table, creating a bright and welcoming space for gathering with family and friends. Just beyond the living area, the private rear courtyard provides a tranquil outdoor retreat with plenty of room to host cookouts, entertain guests, or simply relax in your own outdoor oasis. A convenient downstairs half-bath adds comfort and functionality for visitors. Upstairs, the luxurious primary suite offers a true escape with two walk-in closets and a beautifully remodeled spa-inspired bathroom featuring double sinks, a breathtaking walk-in shower, and a private water closet for added privacy. Two additional bedrooms down the hall share a well-appointed full bathroom, offering flexibility for guests, family, or a home office. Enjoy peace of mind knowing the home’s major updates have already been completed, including Roof (2023), A/C (2020), Hurricane Windows & Doors (2022–2023), and Water Heater (2021). The HOA covers: Building insurance, ground maintenance, sprinklers, water for sprinklers, and pest control. Living here means embracing the best of the Dunedin lifestyle. From your front door, you’re just minutes from the shops, restaurants, breweries, and weekly farmers market in downtown Dunedin, as well as the scenic Pinellas Trail. Spend your weekends exploring the pristine beaches of Honeymoon Island State Park or enjoying sunsets along the beautiful Gulf of Mexico. This exceptional townhome delivers low-maintenance luxury living in one of Tampa Bay’s most beloved coastal communities and a bonus is, no flooding during recent hurricanes. Schedule your private showing today and experience downtown Dunedin living at its finest.

    Zillow last checked:

    Listing updated:

    Listed by:

    Jamie Devine Brown, PA 727-259-8953,

    RE/MAX ALLIANCE GROUP 727-845-4321,

    Anthony Brown 813-323-7484,

    RE/MAX ALLIANCE GROUP

    Bought with:

    Dan Joyce, 3114844

    RE/MAX ELITE REALTY

    Source: Stellar MLS,MLS#: TB8483206MLS LogoOriginating MLS: West Pasco

    Facts & features

    Interior

    Bedrooms & bathrooms
    • Bedrooms: 3
    • Bathrooms: 3
    • Full bathrooms: 2
    • 1/2 bathrooms: 1
    Rooms
    • Room types: Attic, Family Room, Utility Room
    Primary bedroom
    • Features: Ceiling Fan(s), Dual Sinks, En Suite Bathroom, Shower No Tub, Stone Counters, Water Closet/Priv Toilet, Walk-In Closet(s)
    • Level: Second
    • Area: 234.32 Square Feet
    • Dimensions: 11.1x21.11
    Bedroom 2
    • Features: Built-in Closet
    • Level: Second
    • Area: 104 Square Feet
    • Dimensions: 8x13
    Bedroom 3
    • Features: Built-in Closet
    • Level: Second
    • Area: 98.21 Square Feet
    • Dimensions: 8.11x12.11
    Dining room
    • Level: First
    • Area: 61.6 Square Feet
    • Dimensions: 8x7.7
    Kitchen
    • Level: First
    • Area: 1334 Square Feet
    • Dimensions: 115x11.6
    Living room
    • Level: First
    • Area: 460.46 Square Feet
    • Dimensions: 18.2x25.3
    Heating
    • Central, Electric
    Cooling
    • Central Air
    Appliances
    • Included: Dishwasher, Dryer, Electric Water Heater, Microwave, Range, Refrigerator, Washer, Wine Refrigerator
    • Laundry: Inside, Laundry Closet, Upper Level
    Features
    • Ceiling Fan(s), High Ceilings, Kitchen/Family Room Combo, Open Floorplan, PrimaryBedroom Upstairs, Stone Counters, Walk-In Closet(s)
    • Flooring: Carpet, Ceramic Tile
    • Doors: Sliding Doors
    • Windows: Blinds, Window Treatments, Hurricane Shutters/Windows
    • Has fireplace: No
    Interior area
    • Total structure area: 1,710
    • Total interior livable area: 1,710 sqft

    Property

    Parking
    • Total spaces: 1
    • Parking features: Garage Door Opener
    • Attached garage spaces: 1
    Features
    • Levels: Two
    • Stories: 2
    • Patio & porch: Rear Porch
    • Exterior features: Courtyard, Irrigation System
    • Fencing: Vinyl,Wood
    Lot
    • Size: 0.49 Acres
    • Features: City Lot
    Details
    • Parcel number: 342815117750000030
    • Special conditions: None

    Construction

    Type & style
    • Home type: Townhouse
    • Property subtype: Townhouse
    • Attached to another structure: Yes
    Materials
    • Vinyl Siding, Wood Frame
    • Foundation: Slab
    • Roof: Shingle
    Condition
    • New construction: No
    • Year built: 1991

    Utilities & green energy

    • Sewer: Public Sewer
    • Water: Public
    • Utilities for property: Cable Connected, Electricity Connected, Sewer Connected, Water Connected

    Community & HOA

    Community
    • Features: Buyer Approval Required, Deed Restrictions, Golf Carts OK
    • Pet fee: $0 monthly
    • Subdivision: BROADWAY PALMS CONDO
    HOA
    • Has HOA: Yes
    • Services included: Common Area Taxes, Insurance, Maintenance Grounds, Manager, Pest Control
    • HOA fee: $433 monthly
    • HOA name: Sunshine Property Mgmt/ Shari Morrison
    • HOA phone: 727-678-3924
    Location
    • Region: Dunedin

    Financial & listing details

    • Price per square foot: $373/sqft
    • Tax assessed value: $363,338
    • Annual tax amount: $6,395
    • Date on market: 3/6/2026
    • Cumulative days on market: 6 days
    • Listing terms: Cash,Conventional
    • Ownership: Fee Simple
    • Total actual rent: 0
    • Electric utility on property: Yes
    • Road surface type: Paved

    Price history

    DateEventPrice
    4/27/2026Sold$637,500-1.9%$373/sqft
    Source: Stellar MLS #TB8483206 Report a problem
    3/12/2026Pending sale$649,900$380/sqft
    Source: Stellar MLS #TB8483206 Report a problem
    3/6/2026Listed for sale$649,900+111%$380/sqft
    Source: Stellar MLS #TB8483206 Report a problem
    2/3/2015Sold$308,000+3%$180/sqft
    Source: Public Record Report a problem
    11/1/2013Listing removed$299,000$175/sqft
    Source: Garnik, LLC dba Keller Williams Realty #U7579052 Report a problem
    4/17/2013Listed for sale$299,000+29.4%$175/sqft
    Source: Garnik, LLC dba Keller Williams Realty #U7579052 Report a problem
    11/10/2010Sold$231,000+32%$135/sqft
    Source: Public Record Report a problem
    7/7/2003Sold$175,000+71.6%$102/sqft
    Source: Public Record Report a problem
    1/3/1996Sold$102,000+2%$60/sqft
    Source: Public Record Report a problem
    9/28/1993Sold$100,000$58/sqft
    Source: Public Record Report a problem

    Public tax history

    YearProperty taxesTax assessment
    2025$6,395 -9.7%$363,338 -11.7%
    2024$7,079 +4.5%$411,617 +7.6%
    2023$6,774 +6.4%$382,463 +10%
    2022$6,368 +8.9%$347,694 +10%
    2021$5,848 -2.5%$316,085 +5.3%
    2020$5,997 +16.1%$300,070 +10%
    2019$5,166 $272,791 +3.5%
    2018$5,166 +2.7%$263,526 +6.2%
    2017$5,032 +7.9%$248,055 +4.8%
    2016$4,662 +90.6%$236,659 +74.6%
    2015$2,446 +20.5%$135,509 +32.5%
    2014$2,029 +3.8%$102,292 +5%
    2013$1,955 -0.2%$97,410 -2%
    2012$1,959 $99,423 -28.8%
    2011-- $139,668 -9.8%
    2010-- $154,872 -19%
    2009-- $191,174 -19%
    2008$4,527 $235,900 +1%
    2007-- $233,500 +2.2%
    2005-- $228,500 +56%
    2004$3,171 +18.7%$146,500 +19.3%
    2003$2,672 +103.7%$122,800
    2002$1,311 $122,800 +25.4%
    2001$1,311 +4.6%$97,900 +18%
    2000$1,253 $83,000
    Find assessor info on the county website

    Neighborhood: 34698

    Nearby schools

    GreatSchools rating
    Get a cash offer in 3 minutes
    Find out how much your home could sell for in as little as 3 minutes with a no-obligation cash offer.
    Estimated market value
    $634,200
    Get a cash offer in 3 minutes
    Find out how much your home could sell for in as little as 3 minutes with a no-obligation cash offer.
    Estimated market value
    $634,200