
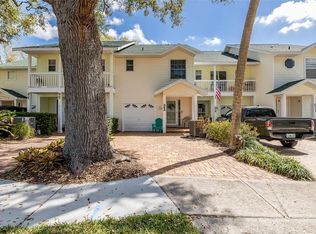
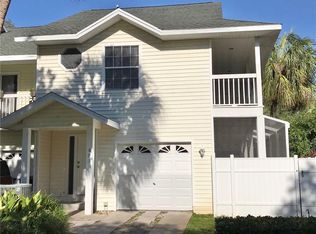
Welcome to 679 Broadway, a beautifully situated 3 bedroom, 2.5 bath townhome with a 1 car garage in the heart of Downtown Dunedin! Enjoy the best of the area right outside your door, with charming shops, local restaurants, breweries, parks, and everything this vibrant community has to offer just moments away. This thoughtfully designed end unit townhome offers comfortable living spaces, a convenient layout, and the perfect combination of low-maintenance living and an unbeatable location. Private fenced in yard with deck for seating. Large balcony runs the length of the unit over looking Scotland street to enjoy Dunedin events and the breeze coming off the Marina! Oversized paver driveway. New Roof! Air 2 years new! Whether you're looking for a full-time residence, a weekend getaway, or an investment opportunity, this Downtown Dunedin property puts you right in the middle of it all. Come experience the Dunedin lifestyle, coastal charm, and energy of Downtown Dunedin!
Coming soon
$649,000
679 BROADWAY, DUNEDIN, FL 34698
3beds
1,345sqft
Townhouse
Built in 1991
-- sqft lot
$363,800 Zestimate®
$483/sqft
$433/mo HOA
What's special
- 6 days
- 601
- 42
Zillow last checked:
Listing updated:
Listed by:
Kristin Hallamek 727-642-7985,
ENGEL & VOLKERS BELLEAIR 727-461-1000
Source: Stellar MLS,MLS#: TB8550191 Originating MLS: Suncoast Tampa
Originating MLS: Suncoast Tampa
Facts & features
Interior
Bedrooms & bathrooms
- Bedrooms: 3
- Bathrooms: 3
- Full bathrooms: 2
- 1/2 bathrooms: 1
Primary bedroom
- Features: Walk-In Closet(s)
- Level: Second
- Area: 264 Square Feet
- Dimensions: 12x22
Kitchen
- Features: No Closet
- Level: First
- Area: 135 Square Feet
- Dimensions: 15x9
Living room
- Features: No Closet
- Level: First
- Area: 165 Square Feet
- Dimensions: 11x15
Heating
- Central
Cooling
- Central Air
Appliances
- Included: Dishwasher, Dryer, Microwave, Range, Refrigerator, Washer
- Laundry: Upper Level
Features
- Ceiling Fan(s), High Ceilings, Living Room/Dining Room Combo, Solid Surface Counters, Stone Counters, Thermostat, Walk-In Closet(s)
- Flooring: Laminate, Tile
- Doors: Sliding Doors
- Windows: Window Treatments
- Has fireplace: No
- Common walls with other units/homes: End Unit
Interior area
- Total structure area: 1,345
- Total interior livable area: 1,345 sqft
Video & virtual tour
Property
Parking
- Total spaces: 1
- Parking features: Garage Door Opener
- Attached garage spaces: 1
Features
- Levels: Two
- Stories: 2
- Patio & porch: Covered, Deck, Rear Porch
- Exterior features: Garden, Irrigation System, Lighting, Private Yard, Sidewalk
- Fencing: Masonry,Wood
- Has view: Yes
- View description: City
Lot
- Features: Historic District, City Lot, Landscaped, Near Golf Course, Near Marina, Near Public Transit, Sidewalk
- Residential vegetation: Trees/Landscaped
Details
- Parcel number: 342815117750000050
- Zoning: CONDO
- Special conditions: None
Construction
Type & style
- Home type: Townhouse
- Architectural style: Coastal,Cottage,Custom,Florida,Key West
- Property subtype: Townhouse
Materials
- Concrete, Vinyl Siding, Wood Frame (FSC Certified)
- Foundation: Slab
- Roof: Shingle
Condition
- New construction: No
- Year built: 1991
Utilities & green energy
- Sewer: Public Sewer
- Water: Public
- Utilities for property: Electricity Available, Electricity Connected, Street Lights, Water Connected
Community & HOA
Community
- Features: Golf Carts OK, Sidewalks
- Pet fee: $0 monthly
- Subdivision: BROADWAY PALMS CONDO
HOA
- Has HOA: Yes
- Services included: Insurance, Maintenance Structure, Maintenance Grounds
- HOA fee: $433 monthly
- HOA name: Sunshine Property Management Services Inc.
- HOA phone: 727-678-3924
Location
- Region: Dunedin
Financial & listing details
- Price per square foot: $483/sqft
- Tax assessed value: $304,648
- Annual tax amount: $3,676
- Date on market: 10/1/2026
- Listing terms: Cash,Conventional
- Ownership: Condominium
- Total actual rent: 0
- Electric utility on property: Yes
- Road surface type: Paved
Estimated market value
$363,800
$335,000 - $397,000
$3,219/mo
Price history
| Date | Event | Price |
|---|---|---|
| 3/3/2014 | Sold | $200,000+56.4%$149/sqft |
Source: Public Record Report a problem | ||
| 5/17/2000 | Sold | $127,900$95/sqft |
Source: Public Record Report a problem | ||
Public tax history
| Year | Property taxes | Tax assessment |
|---|---|---|
| 2025 | $3,676 +5.9% | $250,347 +2.9% |
| 2024 | $3,470 +1.7% | $243,292 +3% |
| 2023 | $3,412 +3% | $236,206 +3% |
| 2022 | $3,313 -1.2% | $229,326 +3% |
| 2021 | $3,352 +0.3% | $222,647 +1.4% |
| 2020 | $3,343 +1.8% | $219,573 +2.3% |
| 2019 | $3,282 | $214,636 +1.9% |
| 2018 | $3,282 +1.4% | $210,634 +2.1% |
| 2017 | $3,235 +1.8% | $206,302 +2.1% |
| 2016 | $3,179 +35.8% | $202,059 +74% |
| 2015 | $2,340 +164.1% | $116,128 +37% |
| 2014 | $886 +1.3% | $84,786 +1.5% |
| 2013 | $875 +0.8% | $83,533 +0.1% |
| 2012 | $867 | $83,484 -21.2% |
| 2011 | -- | $105,978 +1.5% |
| 2010 | -- | $104,412 +2.7% |
| 2009 | -- | $101,667 +0.1% |
| 2008 | $1,191 | $101,565 +3% |
| 2007 | -- | $98,607 -39.1% |
| 2005 | -- | $161,800 +56% |
| 2004 | $1,422 +2.1% | $103,700 -3.4% |
| 2003 | $1,392 +5.8% | $107,400 |
| 2002 | $1,316 | $107,400 +25.5% |
| 2001 | $1,316 -16% | $85,600 +18.1% |
| 2000 | $1,567 | $72,500 |
Find assessor info on the county website
Monthly payment
Est. payment
Payment breakdown
Explore the cost of this home by adjusting the details. Changes won't be saved.Climate risks
Neighborhood: 34698
Nearby schools
Schools provided by the listing agent
- Elementary: San Jose Elementary-PN
- Middle: Dunedin Highland Middle-PN
- High: Dunedin High-PN
Source: Stellar MLS. This data may not be complete. We recommend contacting the local school district to confirm school assignments for this home.
Similar homes
- $780,0002 bd2 ba1.4k sqft200 MAIN STREET #202, DUNEDIN, FL 34698For Sale

 MLS ID #TB8551818, Serina Konomos, BHHS FLORIDA PROPERTIES GROUP. Stellar MLS
 - $565,0003 bd2 ba1.1k sqft2020 Valley Dr, Dunedin, FL 34698For Sale By Owner

- $599,9002 bd3 ba1.6k sqft946 HIGHLAND AVENUE #45, DUNEDIN, FL 34698For Sale
 MLS ID #TB8498011, Scott Rehm, REHM REALTY GROUP LLC. Stellar MLS
 - $725,0002 bd2 ba1k sqft300 PRESIDENT STREET, DUNEDIN, FL 34698For Sale
 MLS ID #TB8489371, Doug Pierson, COASTAL PROPERTIES GROUP INTERNATIONAL. Stellar MLS
 - $615,0004 bd2 ba1.8k sqft1154 ANGLE ROAD, DUNEDIN, FL 34698For SaleMLS ID #TB8550111, Nina Ibrahimbegovic, DALTON WADE INC. Stellar MLS
- $685,0005 bd3 ba1.9k sqft332 ACROPOLIS DRIVE, DUNEDIN, FL 34698For SaleMLS ID #TB8549580, Nina Ibrahimbegovic, DALTON WADE INC. Stellar MLS
- $699,9993 bd2 ba1.6k sqft530 LOCKLIE STREET, DUNEDIN, FL 34698For SaleMLS ID #TB8534423, Nancy Leslie, RE/MAX REALTEC GROUP INC. Stellar MLS
- $533,0004 bd2 ba1.3k sqft934 HILLWOOD DR, DUNEDIN, FL 34698For SaleMLS ID #TB8540782, Ashkhan Jami, ENGEL & VOLKERS TAMPA DOWNTOWN. Stellar MLS
- $679,0003 bd2 ba2k sqft755 SAN CHRISTOPHER DRIVE, DUNEDIN, FL 34698For SaleMLS ID #TB8511556, Brittani Mica, EXP REALTY LLC. Stellar MLS
- $595,0002 bd2 ba1.6k sqft1843 PASADENA DR, DUNEDIN, FL 34698For SaleMLS ID #TB8552829, Kelly Dixon, RE/MAX ACTION FIRST OF FLORIDA. Stellar MLS
- $535,0002 bd3 ba1.2k sqft1725 SAN MATEO DRIVE, DUNEDIN, FL 34698For SaleMLS ID #TB8553625, Katie Ducharme Procissi, KATIE DUCHARME REALTY, LLC. Stellar MLS
- $595,0003 bd2 ba1.2k sqft1395 DAVIS ROAD, DUNEDIN, FL 34698For SaleMLS ID #TB8544557, Mark Ganier, RE/MAX REALTEC GROUP INC. Stellar MLS
- $439,9002 bd2 ba1.5k sqft1559 BAYSHORE BOULEVARD, DUNEDIN, FL 34698For SaleMLS ID #TB8555335, Katie Ducharme Procissi, KATIE DUCHARME REALTY, LLC. Stellar MLS
- $549,0003 bd2 ba1.2k sqft796 PINEWOOD DRIVE, DUNEDIN, FL 34698For SaleMLS ID #TB8547581, Benjamin Sinski, BLAKE REAL ESTATE INC. Stellar MLS
- $575,0002 bd2 ba1k sqft540 MILWAUKEE AVENUE, DUNEDIN, FL 34698For SaleMLS ID #TB8539361, Eric Frantz, PEOPLE'S CHOICE REALTY SVC LLC. Stellar MLS
- $529,9003 bd3 ba1.4k sqft1100 CORAL LANE, DUNEDIN, FL 34698For SaleMLS ID #W7887591, Mike DelGrande, 1% LISTS CENTRAL FLORIDA. Stellar MLS
- $675,0006 bd3 ba1.9k sqft1193 & 1195 BASS BOULEVARD, DUNEDIN, FL 34698For SaleMLS ID #TB8491866, Tiffany Spyridakos, SMITH & ASSOCIATES REAL ESTATE. Stellar MLS
- $359,0002 bd3 ba1.2k sqft553 LUSARA COURT, DUNEDIN, FL 34698For SaleMLS ID #TB8516031, CandicE Kelly, IAD REAL ESTATE. Stellar MLS
- $675,0004 bd2 ba1.9k sqft1081 MCFARLAND STREET, DUNEDIN, FL 34698For SaleMLS ID #TB8531185, Kristin Hallamek, ENGEL & VOLKERS BELLEAIR. Stellar MLS
- $565,0003 bd2 ba1.3k sqft1663 SAN MATEO DRIVE, DUNEDIN, FL 34698For SaleMLS ID #TB8536200, Katie Ducharme Procissi, KATIE DUCHARME REALTY, LLC. Stellar MLS
