Enjoy the best of country living just minutes from town with this spacious brick home nestled on 2.4 acres, offering plenty of elbow room. This 4 bedroom, 4 bath home features two dining areas and two comfortable living spaces and large kitchen with breakfast bar and plenty of storage providing ample room for everyday living and entertaining. One living area includes a cozy wood-burning fireplace, while the second offers peaceful views of the beautifully treed backyard. Each bedroom has convenient access to its own bathroom, and the home features two primary suites with relaxing jetted tubs for added comfort. Outside, enjoy the natural setting with a seasonal pond, a large patio perfect for gatherings, and a magnificent mature live oak tree that creates a picturesque backyard retreat. Experience the privacy and charm of country living while remaining close to town amenities.
Sold
Price Unknown
675 County Road 502, Stephenville, TX 76401
4beds
2,637sqft
Single Family Residence
Built in 1990
2.4 Acres Lot
$374,900 Zestimate®
$--/sqft
$3,108 Estimated rent
Home value
$374,900
Estimated sales range
Not available
$3,108/mo
Zestimate® history
Owner options
List your home for rent
$3,108/mo
Rent Zestimate®
Find your next renter with Zillow Rental Manager. Plus, with online applications, you can quickly screen prospective tenants – for free.
$3,108/mo
Rent Zestimate®
Refinance and save
Refinancing to a lower rate could help reduce your monthly payments and save thousands over the life of the loan.
Explore your selling options
Work with a Zillow partner agent
Leverage their expertise and Zillow's premium Showcase listings to get your home seen by more buyers.
Get startedList with your own agent
Get your home in front of millions of buyers by listing it on Zillow.
Learn how to do itSell it yourself
Take full control of how buyers see your home on Zillow by listing For Sale by Owner (FSBO).
List your homeWhat's special
Cozy wood-burning fireplacePicturesque backyard retreatSpacious brick homePlenty of storageTwo comfortable living spacesTwo dining areasSeasonal pond
Zillow last checked:
Listing updated:
Listed by:
Paula Donaho 254-595-0066,
DONAHO REAL ESTATE GROUP 254-595-0066
Bought with:
Larinda Ray
LARINDA RAY REALTY TEAM
Source: NTREIS,MLS#: 21186232
Facts & features
Interior
Bedrooms & bathrooms
- Bedrooms: 4
- Bathrooms: 4
- Full bathrooms: 4
Primary bedroom
- Features: Walk-In Closet(s)
- Level: First
- Dimensions: 17 x 14
Bedroom
- Features: Closet Cabinetry, Split Bedrooms
- Level: First
- Dimensions: 17 x 13
Bedroom
- Features: Closet Cabinetry, Split Bedrooms
- Level: First
- Dimensions: 17 x 13
Bedroom
- Features: Split Bedrooms
- Level: First
- Dimensions: 13 x 9
Dining room
- Level: First
- Dimensions: 13 x 12
Other
- Features: Dual Sinks, Jetted Tub, Linen Closet
- Level: First
- Dimensions: 11 x 7
Other
- Features: Jetted Tub, Linen Closet
- Level: First
- Dimensions: 13 x 10
Other
- Level: First
- Dimensions: 7 x 4
Other
- Level: First
- Dimensions: 5 x 4
Kitchen
- Features: Breakfast Bar, Built-in Features, Eat-in Kitchen
- Level: First
- Dimensions: 15 x 13
Living room
- Level: First
- Dimensions: 20 x 17
Living room
- Level: First
- Dimensions: 33 x 13
Utility room
- Features: Utility Room
- Level: First
- Dimensions: 5 x 4
Heating
- Central, Electric, Zoned
Cooling
- Central Air, Ceiling Fan(s), Electric, Zoned
Appliances
- Included: Double Oven, Dishwasher, Electric Cooktop, Electric Oven, Electric Water Heater, Disposal, Ice Maker, Microwave, Vented Exhaust Fan
- Laundry: Washer Hookup, Electric Dryer Hookup
Features
- Decorative/Designer Lighting Fixtures, High Speed Internet, Vaulted Ceiling(s)
- Flooring: Carpet, Ceramic Tile, Laminate
- Windows: Window Coverings
- Has basement: No
- Number of fireplaces: 1
- Fireplace features: Blower Fan, Masonry, Wood Burning
Interior area
- Total interior livable area: 2,637 sqft
Property
Parking
- Total spaces: 2
- Parking features: Additional Parking, Driveway, Garage Faces Front, Garage
- Attached garage spaces: 2
Features
- Levels: One
- Stories: 1
- Patio & porch: Patio, Covered
- Exterior features: Outdoor Living Area, Other, Storage
- Pool features: None
- Fencing: Barbed Wire
Lot
- Size: 2.4 Acres
- Features: Acreage, Back Yard, Lawn, Landscaped, Pond on Lot, Few Trees
Details
- Additional structures: Storage
- Parcel number: R000019984
Construction
Type & style
- Home type: SingleFamily
- Architectural style: Traditional,Detached
- Property subtype: Single Family Residence
Materials
- Brick
- Foundation: Combination, Slab
- Roof: Metal
Condition
- Year built: 1990
Utilities & green energy
- Sewer: Septic Tank
- Water: Well
- Utilities for property: Septic Available, Water Available
Green energy
- Energy efficient items: Appliances, Doors, Thermostat, Windows
Community & HOA
Community
- Security: Security System, Smoke Detector(s), Security Lights
- Subdivision: Maria F Hernandez A-348
HOA
- Has HOA: No
Location
- Region: Stephenville
Financial & listing details
- Tax assessed value: $25,240
- Date on market: 3/5/2026
- Cumulative days on market: 97 days
- Listing terms: Cash,Conventional
- Road surface type: Gravel
Price history
| Date | Event | Price |
|---|---|---|
| 6/9/2026 | Sold | -- |
Source: NTREIS #21186232 Report a problem | ||
| 5/1/2026 | Contingent | $415,000$157/sqft |
Source: NTREIS #21186232 Report a problem | ||
| 4/5/2026 | Price change | $415,000-2.4%$157/sqft |
Source: NTREIS #21186232 Report a problem | ||
| 3/5/2026 | Listed for sale | $425,000$161/sqft |
Source: NTREIS #21186232 Report a problem | ||
Public tax history
| Year | Property taxes | Tax assessment |
|---|---|---|
| 2025 | -- | $25,240 |
| 2024 | $9 +9% | $25,240 |
| 2023 | $9 -25.9% | $25,240 |
| 2022 | $12 -16.6% | $25,240 +29.6% |
| 2021 | $14 +5.1% | $19,470 |
| 2020 | $13 -9.4% | $19,470 |
| 2019 | $15 -99.5% | $19,470 -15.6% |
| 2018 | $2,855 | $23,070 |
| 2017 | $2,855 -8.5% | -- |
| 2016 | $3,119 +0.6% | -- |
| 2015 | $3,100 | -- |
| 2014 | $3,100 | -- |
| 2013 | -- | $178,760 |
| 2012 | -- | $178,760 |
| 2011 | -- | -- |
| 2010 | -- | -- |
| 2009 | -- | -- |
| 2008 | -- | $167,410 -5.6% |
| 2007 | -- | $177,260 |
Find assessor info on the county website
Neighborhood: 76401
Nearby homes
- $877,200-- bd-- ba6k sqft841 County Road 502, Stephenville, TX 76401Off Market
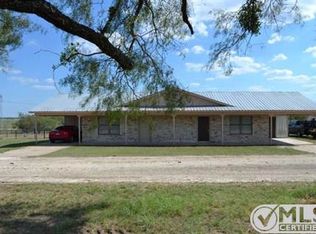
- $423,7004 bd4 ba2.6k sqft675 County Road 502, Stephenville, TX 76401Off Market
- $124,500-- bd-- ba1.2k sqft510 Cr502, Dublin, TX 76401Off Market
- $--3 bd2 ba1.8k sqft510 County Road 502, Stephenville, TX 76401Sold
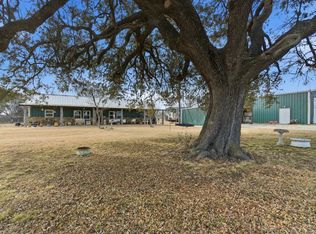
- $541,200-- bd-- ba3.4k sqft269 County Road 502, Stephenville, TX 76401Off Market
- $304,7002 bd1 ba1k sqft13267 Fm 914, Stephenville, TX 76401Off Market
- $265,0003 bd2 ba1k sqft13429 Fm 914, Stephenville, TX 76401For Sale
- $745,70040 Acres14570 Fm 914, Stephenville, TX 76401Off Market
Nearby schools
GreatSchools rating
- NACentral Elementary SchoolGrades: PK-KDistance: 6.5 mi
- 9/10Henderson Junior High SchoolGrades: 7-8Distance: 6.5 mi
- 6/10Stephenville High SchoolGrades: 9-12Distance: 6.9 mi
Schools provided by the listing agent
- Middle: Gilbert,Stephenvil
- High: Stephenvil
- District: Stephenville ISD
Source: NTREIS. This data may not be complete. We recommend contacting the local school district to confirm school assignments for this home.
Get a cash offer in 3 minutes
Find out how much your home could sell for in as little as 3 minutes with a no-obligation cash offer.
Estimated market value
$374,900
Get a cash offer in 3 minutes
Find out how much your home could sell for in as little as 3 minutes with a no-obligation cash offer.
Estimated market value
$374,900
- Texas
- Erath County
- Stephenville
- 76401
- 675 County Road 502
Nearby cities
Nearby neighborhoods
Nearby zip codes
Other Stephenville Topics
