Skip main navigation
Closed
  • $649,927

    675 Crest Line Trl, Powder Springs, GA 30127

    5beds
    3,112sqft
    Single Family Residence, Residential
    Built in 2026
    0.32 Acres Lot
    $652,000 Zestimate®
    $209/sqft
    $3,221 Estimated rent

    Home value

    $652,000

    $606,000 - $698,000

    $3,221/mo

    Zestimate® history
    Loading
    Loading...

    Owner options

    List your home for rent

    $3,221/mo

    Rent Zestimate®

    Find your next renter with Zillow Rental Manager. Plus, with online applications, you can quickly screen prospective tenants – for free.

    Learn more

    $3,221/mo

    Rent Zestimate®

    Refinance and save

    $4,961/mo

    Est. payment

    Refinancing to a lower rate could help reduce your monthly payments and save thousands over the life of the loan.

    See today's rates

    $4,961/mo

    Est. payment

    Explore your selling options

    Work with a Zillow partner agent

    Leverage their expertise and Zillow's premium Showcase listings to get your home seen by more buyers.

    Get started

    List with your own agent

    Get your home in front of millions of buyers by listing it on Zillow.

    Learn how to do it

    Sell it yourself

    Take full control of how buyers see your home on Zillow by listing For Sale by Owner (FSBO).

    List your home

    What's special

    Generously sized walk-in closetComfort-height toiletsSpacious walk-in pantry
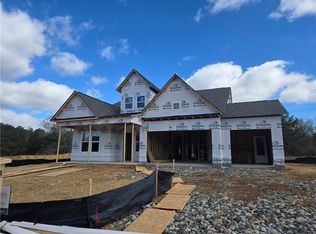
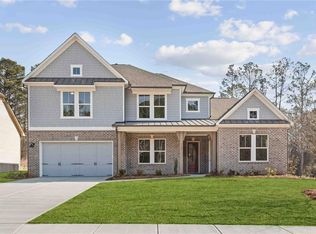
    HOME BACK ON MARKET DUE TO FINANCING FALLING THROUGH. Windsong - Wesleyan floorplan - Ready May! Welcome home to an exclusive collection of 32 luxury homes by Windsong! This exceptional location in Cobb County offers convenient access to shopping, dining, an award-winning school, and recreational activities. This home has a Covered Porch for exceptional entertaining or relaxing, which opens to the kitchen and family room. Other Luxury features in this home include an oversized kitchen island with quartz countertops, 42-in tall cabinets, and a spacious walk-in pantry. The primary bedroom boasts tray ceilings and a generously sized walk-in closet. The primary bathroom features a free-standing tub, comfort-height toilets, and undermount sinks, adding a touch of elegance. We've taken care of your lawn by installing irrigation for the entire yard! Experience unmatched QUALITY and LUXURY you can always expect from Windsong! The price includes the seller's $39,000 flex cash, which is given to the buyer. You may use it any way you want, closing costs, rate buy-down, or off the price of the home as shown here. Buyers must use one of the seller's preferred lenders or pay cash to receive any incentive on this home. We are open 7 days a week to view all available homes or to build from the ground up. We love our agents and are extremely happy to partner with them. We pride ourselves on taking care of buyers and agents while providing the best home-buying experience possible. Come see how easy it is to purchase a Windsong Home! Agents must accompany buyers on the first visit or pre-register them prior to the initial visit if they are unable to attend.

    Zillow last checked:

    Listing updated:

    Listed by:

    Kristin Campbell,

    Windsong Realty, LLC 770-758-4059

    Bought with:

    Sherri Mitchell, 254122

    Keller Williams Realty Signature Partners

    Source: FMLS GA,MLS#: 7751969MLS Logo

    Facts & features

    Interior

    Bedrooms & bathrooms
    • Bedrooms: 5
    • Bathrooms: 4
    • Full bathrooms: 4
    • Main level bathrooms: 1
    • Main level bedrooms: 1
    Rooms
    • Room types: Kitchen, Laundry, Master Bathroom, Master Bedroom
    Primary bedroom
    • Features: Other
    • Level: Other
    Bedroom
    • Features: Other
    Primary bathroom
    • Features: Double Vanity, Separate Tub/Shower, Soaking Tub
    Dining room
    • Features: Open Concept
    Kitchen
    • Features: Kitchen Island, Pantry Walk-In, Solid Surface Counters, Stone Counters, View to Family Room
    Heating
    • Forced Air, Zoned
    Cooling
    • Ceiling Fan(s), Central Air, Electric, Zoned
    Appliances
    • Included: Dishwasher, Disposal, Electric Oven, Microwave, Range Hood, Tankless Water Heater
    • Laundry: Laundry Room, Upper Level
    Features
    • Bookcases, Double Vanity, Entrance Foyer, Entrance Foyer 2 Story, High Ceilings 9 ft Upper, High Ceilings 10 ft Main, Recessed Lighting, Tray Ceiling(s), Walk-In Closet(s)
    • Flooring: Carpet, Luxury Vinyl, Wood
    • Windows: Double Pane Windows
    • Basement: None
    • Number of fireplaces: 1
    • Fireplace features: Great Room
    • Common walls with other units/homes: No Common Walls
    Interior area
    • Total structure area: 3,112
    • Total interior livable area: 3,112 sqft

    Property

    Parking
    • Total spaces: 3
    • Parking features: Driveway, Garage, Garage Door Opener, Garage Faces Front, Kitchen Level
    • Garage spaces: 3
    • Has uncovered spaces: Yes
    Accessibility
    • Accessibility features: Accessible Bedroom
    Features
    • Levels: Two
    • Stories: 2
    • Patio & porch: Covered, Front Porch, Rear Porch
    • Exterior features: Lighting, Rain Gutters
    • Pool features: None
    • Spa features: None
    • Fencing: Back Yard
    • Has view: Yes
    • View description: Neighborhood
    • Waterfront features: None
    • Body of water: None
    Lot
    • Size: 0.32 Acres
    • Features: Back Yard, Landscaped, Sprinklers In Front, Sprinklers In Rear
    Details
    • Additional structures: None
    • Other equipment: Irrigation Equipment
    • Horse amenities: None

    Construction

    Type & style
    • Home type: SingleFamily
    • Architectural style: Craftsman
    • Property subtype: Single Family Residence, Residential
    Materials
    • Cement Siding
    • Foundation: Slab
    • Roof: Ridge Vents,Shingle
    Condition
    • New Construction
    • New construction: Yes
    • Year built: 2026
    Details
    • Warranty included: Yes

    Utilities & green energy

    • Electric: 110 Volts, 220 Volts
    • Sewer: Public Sewer
    • Water: Public
    • Utilities for property: Sewer Available
    Green energy
    • Energy efficient items: None
    • Energy generation: None

    Community & HOA

    Community
    • Features: Curbs, Homeowners Assoc, Near Schools, Near Shopping, Sidewalks
    • Security: Carbon Monoxide Detector(s), Smoke Detector(s)
    • Subdivision: Ashbury Commons
    HOA
    • Has HOA: Yes
    • Services included: Reserve Fund, Sewer
    • HOA fee: $950 annually
    • HOA phone: 678-541-8718
    Location
    • Region: Powder Springs

    Financial & listing details

    • Price per square foot: $209/sqft
    • Date on market: 4/13/2026
    • Cumulative days on market: 338 days
    • Listing terms: Cash,Conventional,FHA,VA Loan
    • Road surface type: Asphalt

    Price history

    DateEventPrice
    6/12/2026Sold$649,927+0.1%$209/sqft
    Source: FMLS GA #7751969 Report a problem
    5/23/2026Pending sale$649,427$209/sqft
    Source: FMLS GA #7751969 Report a problem
    5/15/2026Listed for sale$649,427$209/sqft
    Source: FMLS GA #7751969 Report a problem
    5/13/2026Pending sale$649,427$209/sqft
    Source: FMLS GA #7751969 Report a problem
    5/9/2026Price change$649,427-0.1%$209/sqft
    Source: FMLS GA #7751969 Report a problem
    5/8/2026Price change$649,927-2.9%$209/sqft
    Source: Windsong Report a problem
    3/17/2026Price change$669,427-0.7%$215/sqft
    Source: FMLS GA #7712610 Report a problem
    2/27/2026Price change$674,427+0.7%$217/sqft
    Source: Windsong Report a problem
    10/16/2025Price change$669,571-2.2%$215/sqft
    Source: FMLS GA #7643801 Report a problem
    9/4/2025Price change$684,571+2.2%$220/sqft
    Source: FMLS GA #7643801 Report a problem
    8/15/2025Price change$669,571-2.2%$215/sqft
    Source: Windsong Report a problem
    8/15/2025Price change$684,571-9.6%$220/sqft
    Source: FMLS GA #7587731 Report a problem
    5/13/2025Listed for sale$757,556$243/sqft
    Source: Windsong Report a problem

    Public tax history

    Tax history is unavailable.

    Neighborhood: 30127

    Nearby schools

    GreatSchools rating
    Schools provided by the listing agent
    • Elementary: Vaughan
    • Middle: Lost Mountain
    • High: Harrison

    Source: FMLS GA. This data may not be complete. We recommend contacting the local school district to confirm school assignments for this home.

    Get a cash offer in 3 minutes
    Find out how much your home could sell for in as little as 3 minutes with a no-obligation cash offer.
    Estimated market value
    $652,000
    Get a cash offer in 3 minutes
    Find out how much your home could sell for in as little as 3 minutes with a no-obligation cash offer.
    Estimated market value
    $652,000