Private Corner Residence with Panoramic Ponds & Mountain Views | Mosaic at Layton Lakes
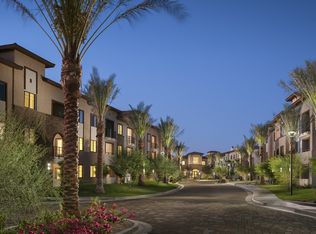
Welcome to this rare premium corner residence in the sought-after gated community of Mosaic at Layton Lakes. Situated in a unique detached building with only two other units, this residence offers unmatched privacy, quiet surrounding space, and panoramic views of community walking paths, tranquil ponds, and distant mountains not neighboring buildings.
PROPERTY HIGHLIGHTS
Exclusive Corner Position: Panoramic water and mountain vistas from your main living space and windows.
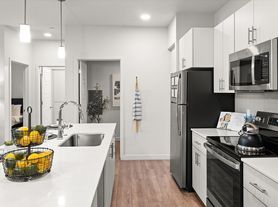
Modern Interior Finishes: Premium quartz countertops, newly updated flooring and trim, custom powered window coverings, and high-end stainless steel appliances, full-sized washer, dryer, and refrigerator are included.
Water & Comfort Upgrades: Equipped with a tankless water heater and Reverse Osmosis (RO) drinking water filtration system.
RESORT-STYLE COMMUNITY AMENITIES (Mosaic at Layton Lakes)
Enjoy low-maintenance living with a wide array of resort amenities right outside your door:
Relaxation & Recreation: Heated community pool, hot tub, playground, cabanas, BBQs and fire pit areas just a short stroll away.
Outdoor Lifestyle: Miles of scenic walking/biking trails, parks, playgrounds, tennis courts, and catch-and-release fishing lakes throughout Layton Lakes.
Included Utilities & Services: Water, gas, valet trash pickup, pest control, and fire monitoring are all included in rent.
UNBEATABLE GILBERT LOCATION
Shopping & Dining: Minutes away from SanTan Village Mall, Topgolf, and Gilbert's top dining districts.
Easy Commute: Quick access to the Loop 202 freeway makes traveling across the Valley or reaching Phoenix Sky Harbor Airport seamless.
Rent & Security Deposit:
Monthly Rent: $2400
Security Deposit: $3600
Utilities & Included Services:
Included in Rent: Water, Gas, Valet Trash Service, Pest Control, HOA Dues, and Fire Monitoring.
Tenant Responsibilities: Electricity (SRP), Internet/Cable.
Lease Duration & Availability:
Lease Term: 12-Month Minimum Lease.
Available Move-In Date: Sept 8, 2026
Application & Screening Criteria:
Application Fee: Managed directly through Zillow application portal ($35 per adult applicant).
Income Requirement: Gross household income must be at least 2x the monthly rent.
Credit & Background Check: Minimum credit score of 650+ required. No prior evictions, active bankruptcies, or unpaid residential landlord judgments.
Criminal Background Check: Applicants are evaluated on a case-by-case basis. Applications will be denied for convictions involving violent crimes, crimes against persons or property, drug manufacturing/distribution, or sexual offenses within the last 7 years, or any offense that poses a direct threat to the health, safety, or peaceful enjoyment of other residents.
Occupancy Limit: Maximum of 6 occupants.
Policies:
Smoking Policy: Strictly No Smoking or vaping allowed inside the premises, on the balcony or in the garage.
Pet Policy: No pets
Parking: 2-car attached garage. Guest parking governed by HOA regulations
Renter's Insurance: Required prior to move-in (minimum $100,000 liability coverage listing Gardenia Ventures AZ, LLC as an additional interested party).
Apartment for rent
Accepts Zillow applications
$2,400/moFees may apply
675 E Ginko Ave, # 201, Gilbert, AZ 85297
3beds
1,611sqft
Price may not include required fees and charges. Price shown reflects the lease term provided. Learn more|
Apartment
Available now
No pets
Air conditioner, central air
In unit laundry
Attached garage parking
Central, forced air
What's special
Tennis courtsPremium corner residenceCustom powered window coveringsHeated community poolPremium quartz countertopsTankless water heaterCatch-and-release fishing lakes
- 3 days |
- -- |
- -- |
Zillow last checked:
Listing updated:
Travel times
Facts & features
Interior
Bedrooms & bathrooms
- Bedrooms: 3
- Bathrooms: 2
- Full bathrooms: 2
Heating
- Central, Forced Air
Cooling
- Air Conditioner, Central Air
Appliances
- Included: Dishwasher, Dryer, Freezer, Microwave Oven, Oven, Refrigerator, Washer
- Laundry: In Unit
Features
- Flooring: Tile
Interior area
- Total interior livable area: 1,611 sqft
Property
Parking
- Parking features: Attached, Garage
- Has attached garage: Yes
- Details: Contact manager
Features
- Patio & porch: Patio
- Exterior features: Community BBQs, Gated Community, Playground
- Pool features: Pool
Details
- Additional structures: Garage(s)
- Parcel number: 31323945
Construction
Type & style
- Home type: Apartment
- Property subtype: Apartment
Utilities & green energy
- Utilities for property: Garbage, Gas, Water
Building
Management
- Pets allowed: No
Community & HOA
Community
- Features: Gated, Playground, Pool
- Security: Gated Community
Location
- Region: Gilbert
Financial & listing details
- Lease term: 1 Year
Nearby apartments for rent


Price history
| Date | Event | Price |
|---|---|---|
| 9/7/2026 | Listed for rent | $2,400$1/sqft |
Source: Zillow Rentals Report a problem | ||
| 7/31/2026 | Sold | $491,000-1.6%$305/sqft |
Source:  ARMLS #6994668 Report a problem ARMLS #6994668 Report a problem | ||
| 4/5/2026 | Listed for sale | $499,000-4%$310/sqft |
Source: ARMLS #6994668 Report a problem | ||
| 2/28/2023 | Sold | $520,000$323/sqft |
Source: Public Record Report a problem | ||
Neighborhood: 85297
Nearby schools
GreatSchools rating
- 8/10Haley Elementary SchoolGrades: PK-6Distance: 0.7 mi
- 10/10Perry High SchoolGrades: 8-12Distance: 1.6 mi
- 8/10Santan Junior High SchoolGrades: 7-8Distance: 3.1 mi