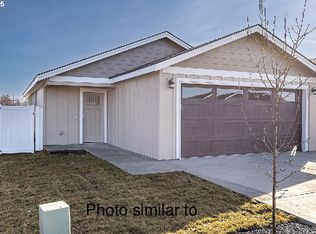
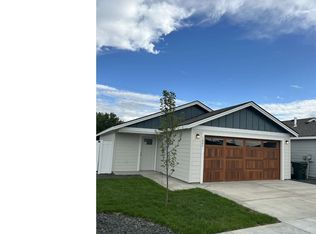
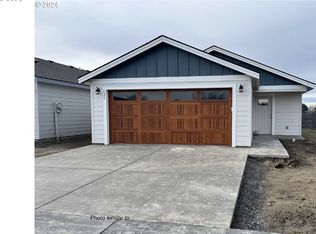
Built by Olin Homes (OR) LLC. These Homes will go fast. This is a 3 bedroom, 2 bath single story home with polished concrete, granite/quartz countertops, double car garage and fully fenced and landscaped with sprinklers and grass. Underground footing wall is connected to the home next door. Across from City Park with fishing pond. 23 min to Pendleton and 23 min to Boardman. I-84 is minutes away.
Active
$267,000
675 Jimmy St, Stanfield, OR 97875
3beds
1,031sqft
Residential
Built in 2026
3,049 Square Feet Lot
$-- Zestimate®
$259/sqft
$-- HOA
What's special
Double car garage
- 3 days
- 28
- 0
Zillow last checked:
Listing updated:
Listed by:
Holly Christensen 360-600-4335,
Kelly Right Real Estate of Portland, LLC
Source: RMLS (OR),MLS#: 294260587
Facts & features
Interior
Bedrooms & bathrooms
- Bedrooms: 3
- Bathrooms: 2
- Full bathrooms: 2
- Main level bathrooms: 2
Rooms
- Room types: Bedroom 2, Bedroom 3, Dining Room, Family Room, Kitchen, Living Room, Primary Bedroom
Primary bedroom
- Level: Main
- Area: 144
- Dimensions: 12 x 12
Bedroom 2
- Level: Main
- Area: 81
- Dimensions: 9 x 9
Bedroom 3
- Level: Main
Kitchen
- Features: Dishwasher, L Shaped, Pantry, Free Standing Range, Plumbed For Ice Maker
- Level: Main
Living room
- Level: Main
- Area: 108
- Dimensions: 12 x 9
Heating
- Forced Air, Heat Pump
Cooling
- Central Air, Heat Pump
Appliances
- Included: Dishwasher, Free-Standing Range, Microwave, Plumbed For Ice Maker, Electric Water Heater
Features
- LShaped, Pantry, Granite
- Flooring: Concrete
- Windows: Double Pane Windows
- Basement: None
Interior area
- Total structure area: 1,031
- Total interior livable area: 1,031 sqft
Property
Parking
- Total spaces: 2
- Parking features: Driveway, Garage Door Opener, Attached
- Attached garage spaces: 2
- Has uncovered spaces: Yes
Features
- Levels: One
- Stories: 1
- Fencing: Fenced
Lot
- Size: 3,049 Square Feet
- Features: Level, SqFt 3000 to 4999
Details
- Parcel number: 171864
Construction
Type & style
- Home type: SingleFamily
- Architectural style: Cottage
- Property subtype: Residential
- Attached to another structure: Yes
Materials
- Cement Siding, Lap Siding
- Foundation: Slab
- Roof: Composition
Condition
- Under Construction
- New construction: Yes
- Year built: 2026
Details
- Warranty included: Yes
Utilities & green energy
- Sewer: Public Sewer
- Water: Public
Community & HOA
HOA
- Has HOA: No
Location
- Region: Stanfield
Financial & listing details
- Price per square foot: $259/sqft
- Tax assessed value: $40,000
- Annual tax amount: $273
- Date on market: 10/8/2026
- Listing terms: Cash,Conventional,FHA,USDA Loan,VA Loan
- Road surface type: Paved
Estimated market value
Not available
Estimated sales range
Not available
Not available
Price history
| Date | Event | Price |
|---|---|---|
| 10/9/2026 | Listed for sale | $267,000$259/sqft |
Source:  RMLS (OR) #294260587 Report a problem RMLS (OR) #294260587 Report a problem | ||
Public tax history
| Year | Property taxes | Tax assessment |
|---|---|---|
| 2025 | $277 +1% | $17,770 +3% |
| 2024 | $274 | $17,260 |
Find assessor info on the county website
Monthly payment
Est. payment
Payment breakdown
Explore the cost of this home by adjusting the details. Changes won't be saved.Climate risks
Neighborhood: 97875
Nearby schools
Schools provided by the listing agent
- Elementary: Stanfield
- Middle: Stanfield
- High: Stanfield
Source: RMLS (OR). This data may not be complete. We recommend contacting the local school district to confirm school assignments for this home.
Similar homes
- $274,9003 bd2 ba1k sqft685 Jimmy St, Stanfield, OR 97875Active
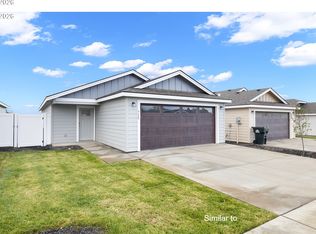
 MLS ID #241938082, Holly Christensen, Kelly Right Real Estate of Portland, LLC. RMLS (OR)
 - $267,0003 bd2 ba1k sqft665 Jimmy St, Stanfield, OR 97875Active
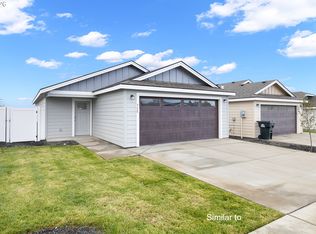 RMLS (OR)
 - $264,9003 bd2 ba1k sqft645 Jimmy St, Stanfield, OR 97875Active
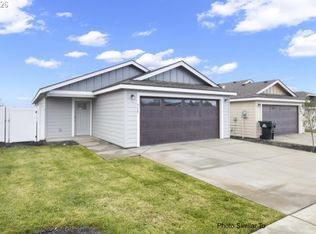 RMLS (OR)
 - $264,9003 bd2 ba1k sqft655 Jimmy St, Stanfield, OR 97875Active
 RMLS (OR)
 - $264,3002 bd2 ba975 sqft640 Jimmy St, Stanfield, OR 97875ActiveRMLS (OR)
- $264,3002 bd2 ba975 sqft680 Jimmy St, Stanfield, OR 97875ActiveRMLS (OR)
- $260,0003 bd2 ba1k sqft160 Elizabeth Dr, Stanfield, OR 97875ActiveMLS ID #163567201, Sara Dekoekkoek, Oregon Real Estate Brokers LLC. RMLS (OR)
- $248,0002 bd1 ba863 sqft695 Jimmy St, Stanfield, OR 97875ActiveRMLS (OR)
- $259,5002 bd2 ba975 sqft690 Jimmy St, Stanfield, OR 97875ActiveRMLS (OR)
- $241,5001 bd1 ba728 sqft880 Tinley St, Stanfield, OR 97875ActiveRMLS (OR)
- $269,9003 bd3 ba1.5k sqft1697 NE 8th St, Hermiston, OR 97838ActiveMLS ID #226178929, Sierra Webb, MORE Realty. RMLS (OR)
- $324,9003 bd2 ba1.4k sqft325 N Sloan St, Stanfield, OR 97875ActiveMLS ID #497741456, Heidi Carver, Stellar Realty Northwest. RMLS (OR)
- $269,9503 bd1 ba1.1k sqft799 W Tamarack Ave, Hermiston, OR 97838ActiveMLS ID #706696457, Alex Arroyo, Real Broker. RMLS (OR)
- $259,9003 bd1 ba1k sqft1035 W Ridgeway Ave, Hermiston, OR 97838ActiveMLS ID #450029258, Tami Rebman, Real Broker. RMLS (OR)
