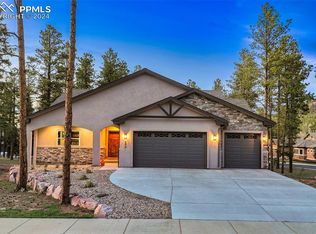
The Addison C is a two story floor plan with an optional basement. The front porch is huge for relaxing on warm summer days. You walk into the foyer / gallery with room to put wall art. The office is located right next to the entry. The back of the room is the large open area. The kitchen is huge with a grand Island overlooking the great room and dining area. There is a large kitchen pantry and mudroom from the garage. There is a covered deck off the dining room and a fireplace in the great room. The upstairs features a loft overlooking the kitchen. The master suite has a huge walk-in closet and a 5 piece bath. There are 2 additional bedrooms and a full bath upstairs. The laundry room is also conveniently located upstairs.
This property is not currently displayed as for sale or rent on Zillow. This may be different from what's on other websites or public sources.