Elevated high above Harbor East, this impeccable two-story penthouse at The Vue offers an unparalleled blend of luxury, space, and breathtaking panoramic views of the water and city skyline. Spanning over 5,000 square feet, this four-bedroom, three-and-a-half-bath residence is designed for sophisticated living. Floor-to-ceiling windows flood the space with natural light, while the gourmet kitchen complete with gas cooking provides the perfect setting for culinary creativity. The home office or potential fifth bedroom features a wet bar and a rough-in for an additional bath. The expansive primary suite is a true retreat, featuring a spa-inspired bath with double vanities, a walk-in shower, and a soaking tub, along with dual dressing rooms. Step outside onto the spectacular 47’ x 28’ private terrace, ideal for alfresco dining, urban gardening, or simply soaking in the stunning views. This penthouse also includes three deeded garage parking spaces and two storage bins. The Vue is ideally situated in Baltimore’s most sought-after neighborhood, just steps from world-class dining, boutique shopping, Whole Foods, Starbucks, the Inner Harbor, waterfront, and vibrant nightlife. The condo fee covers AC, heat, water, security, and concierge services. Residents also enjoy direct access to the MAC gym and Harbor East Cinemas adding to the convenience and luxury of this remarkable property.
Sold for $2,330,000
$2,330,000
675 President St Unit 2904, Baltimore, MD 21202
4beds
5,071sqft
Condominium
Built in 2006
-- sqft lot
$2,253,100 Zestimate®
$459/sqft
$5,284 Estimated rent
Home value
$2,253,100
$1.96M - $2.57M
$5,284/mo
Zestimate® history
Owner options
List your home for rent
$5,284/mo
Rent Zestimate®
Find your next renter with Zillow Rental Manager. Plus, with online applications, you can quickly screen prospective tenants – for free.
$5,284/mo
Rent Zestimate®
Refinance and save
$12,685/mo
Est. payment
Refinancing to a lower rate could help reduce your monthly payments and save thousands over the life of the loan.
$12,685/mo
Est. payment
Explore your selling options
Work with a Zillow partner agent
Leverage their expertise and Zillow's premium Showcase listings to get your home seen by more buyers.
Get startedList with your own agent
Get your home in front of millions of buyers by listing it on Zillow.
Learn how to do itSell it yourself
Take full control of how buyers see your home on Zillow by listing For Sale by Owner (FSBO).
List your homeWhat's special
Breathtaking panoramic viewsFloor-to-ceiling windowsImpeccable two-story penthousePrivate terraceGourmet kitchenExpansive primary suiteSpa-inspired bath
Zillow last checked:
Listing updated:
Listed by:
Charlie Hatter 202-744-0948,
Monument Sotheby's International Realty
Bought with:
Holly Winfield, 36089
Monument Sotheby's International Realty
Source: Bright MLS,MLS#: MDBA2154464
Facts & features
Interior
Bedrooms & bathrooms
- Bedrooms: 4
- Bathrooms: 4
- Full bathrooms: 3
- 1/2 bathrooms: 1
- Main level bathrooms: 4
- Main level bedrooms: 4
Basement
- Area: 0
Heating
- Forced Air, Electric
Cooling
- Central Air, Electric
Appliances
- Included: Microwave, Dishwasher, Disposal, Dryer, Exhaust Fan, Oven/Range - Gas, Range Hood, Refrigerator, Stainless Steel Appliance(s), Washer, Water Heater
- Laundry: In Unit
Features
- Soaking Tub, Bar, Bathroom - Tub Shower, Bathroom - Walk-In Shower, Built-in Features, Combination Dining/Living, Dining Area, Open Floorplan, Kitchen - Gourmet, Kitchen Island, Recessed Lighting, Walk-In Closet(s), 9'+ Ceilings
- Flooring: Carpet
- Has basement: No
- Has fireplace: No
Interior area
- Total structure area: 5,071
- Total interior livable area: 5,071 sqft
- Finished area above ground: 5,071
- Finished area below ground: 0
Property
Parking
- Total spaces: 3
- Parking features: Covered, Assigned, Attached
- Attached garage spaces: 3
- Details: Assigned Parking
Accessibility
- Accessibility features: Other
Features
- Levels: Two
- Stories: 2
- Patio & porch: Terrace
- Pool features: None
- Has view: Yes
- View description: Water, City, Scenic Vista, Panoramic, Harbor
- Has water view: Yes
- Water view: Water,Harbor
Details
- Additional structures: Above Grade, Below Grade
- Parcel number: 0303061799A322
- Zoning: C-5DC
- Special conditions: Standard
Construction
Type & style
- Home type: Condo
- Architectural style: Contemporary
- Property subtype: Condominium
- Attached to another structure: Yes
Materials
- Brick
Condition
- New construction: No
- Year built: 2006
Utilities & green energy
- Sewer: Public Sewer
- Water: Public
Community & HOA
Community
- Condo and coop fee: $4,322 monthly
- Subdivision: Harbor East
HOA
- Has HOA: No
- Amenities included: Concierge, Dog Park, Elevator(s), Reserved/Assigned Parking, Security
- Services included: Common Area Maintenance, Maintenance Grounds, Management, Parking Fee, Sewer, Snow Removal, Trash, Water, Reserve Funds, Heat, Maintenance Structure, Custodial Services Maintenance
- HOA name: The Vue Condominium
Location
- Region: Baltimore
- Municipality: Baltimore City
Financial & listing details
- Price per square foot: $459/sqft
- Tax assessed value: $1,267,700
- Annual tax amount: $29,918
- Date on market: 2/3/2025
- Listing agreement: Exclusive Right To Sell
- Ownership: Condominium
Price history
| Date | Event | Price |
|---|---|---|
| 12/23/2025 | Sold | $2,330,000-13.5%$459/sqft |
Source:  Bright MLS #MDBA2154464 Report a problem Bright MLS #MDBA2154464 Report a problem | ||
| 11/14/2025 | Contingent | $2,695,000$531/sqft |
Source: Bright MLS #MDBA2154464 Report a problem | ||
| 2/3/2025 | Listed for sale | $2,695,000+14.9%$531/sqft |
Source: Bright MLS #MDBA2154464 Report a problem | ||
| 12/24/2019 | Listing removed | $9,850$2/sqft |
Source: Monument Sotheby's International Realty #BA10320383 Report a problem | ||
| 8/13/2018 | Listed for rent | $9,850$2/sqft |
Source: Monument Sotheby's International Realty #1002227008 Report a problem | ||
| 8/13/2018 | Listing removed | $2,345,000$462/sqft |
Source: Long & Foster Real Estate, Inc. #BA10226192 Report a problem | ||
| 8/3/2018 | Pending sale | $2,345,000$462/sqft |
Source: Long & Foster Real Estate, Inc. #1000469688 Report a problem | ||
| 5/1/2018 | Listed for sale | $2,345,000-14.6%$462/sqft |
Source: Long & Foster Real Estate, Inc. #1000469688 Report a problem | ||
| 12/1/2017 | Listing removed | $2,745,000$541/sqft |
Source: Long & Foster Real Estate, Inc. #BA9856114 Report a problem | ||
| 2/6/2017 | Listed for sale | $2,745,000$541/sqft |
Source: Long & Foster Real Estate Inc. #BA9856114 Report a problem | ||
| 8/2/2016 | Listing removed | $2,745,000$541/sqft |
Source: Long & Foster Real Estate, Inc. #BA9613846 Report a problem | ||
| 4/2/2016 | Price change | $2,745,000-6.9%$541/sqft |
Source: Long & Foster Real Estate, Inc. #BA9613846 Report a problem | ||
| 8/17/2015 | Listed for sale | $2,950,000$582/sqft |
Source: Coldwell Banker Residential Brokerage - Greenspring #BA8723954 Report a problem | ||
Public tax history
| Year | Property taxes | Tax assessment |
|---|---|---|
| 2025 | -- | $1,267,700 |
| 2024 | $29,918 -33.9% | $1,267,700 -33.9% |
| 2023 | $45,236 | $1,916,800 |
| 2022 | $45,236 | $1,916,800 |
| 2021 | $45,236 | $1,916,800 |
| 2020 | $45,236 | $1,916,800 |
| 2019 | $45,236 -5.4% | $1,916,800 -5.4% |
| 2018 | $47,822 +1.3% | $2,026,367 +1.3% |
| 2017 | $47,200 +26.8% | $2,000,000 +4.2% |
| 2016 | $37,217 | $1,920,000 +4.3% |
| 2015 | $37,217 | $1,840,000 +4.5% |
| 2014 | $37,217 | $1,760,000 |
| 2013 | -- | $1,760,000 |
| 2012 | -- | $1,760,000 -20% |
| 2011 | -- | $2,200,000 |
| 2010 | -- | $2,200,000 |
| 2009 | -- | $2,200,000 |
| 2008 | -- | -- |
Find assessor info on the county website
Neighborhood: Inner Harbor
Nearby homes
- $295,0001 bd1 ba858 sqft675 President St UNIT 1404, Baltimore, MD 21202Sold
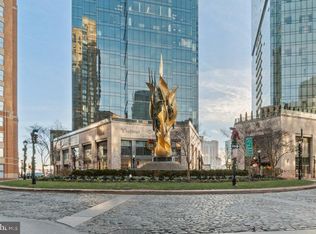
- $426,0002 bd2 ba1.4k sqft675 President St UNIT 2106, Baltimore, MD 21202Sold
- $399,0002 bd2 ba1.1k sqft675 President St UNIT 2702, Baltimore, MD 21202For Sale

- $320,0001 bd1 ba860 sqft675 President St UNIT 2302, Baltimore, MD 21202Sold
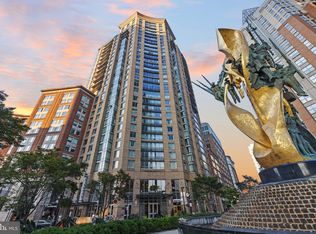
- $232,5001 bd1 ba596 sqft675 President St UNIT 2507, Baltimore, MD 21202Sold
- $480,0002 bd2 ba1.4k sqft675 President St UNIT 1601, Baltimore, MD 21202Sold
- $429,0002 bd2 ba1.1k sqft675 President St UNIT 2704, Baltimore, MD 21202Sold
- $495,0002 bd2 ba1.4k sqft675 President St UNIT 2105, Baltimore, MD 21202Sold
- $684,0003 bd3 ba1.8k sqft675 President St UNIT 2709, Baltimore, MD 21202Sold
Nearby schools
GreatSchools rating
- 5/10City Springs Elementary SchoolGrades: PK-8Distance: 0.5 mi
- 1/10National Academy FoundationGrades: 6-12Distance: 0.9 mi
- 1/10Digital Harbor High SchoolGrades: 9-12Distance: 0.6 mi
Schools provided by the listing agent
- District: Baltimore City Public Schools
Source: Bright MLS. This data may not be complete. We recommend contacting the local school district to confirm school assignments for this home.
- Maryland
- Baltimore City
- Baltimore
- 21202
- Inner Harbor
- 675 President St Unit 2904
Nearby cities
Nearby neighborhoods
Nearby zip codes
Other Baltimore Topics
