This exceptional end unit offers 2 bedrooms and 3.5 bathrooms, featuring hardwood floors throughout. Enjoy stunning views from every level, along with two spacious decks perfect for entertaining and a charming terrace, great for unwinding. The home boasts generous walk-in closets and a finished walk-out basement, providing ample storage space and room to spread out. With two heating zones and efficient mini-split units for zoned cooling, comfort is guaranteed year-round. As part of a vibrant community, you'll also have access to a refreshing pool, and the convenience of a 1-car attached garage makes this home truly stand out. Don't miss out on this perfect blend of style and functionality!
Sold for $300,000
$300,000
675 Townsend Avenue #143, New Haven, CT 06512
2beds
1,406sqft
Condominium, Townhouse
Built in 1984
-- sqft lot
$338,200 Zestimate®
$213/sqft
$2,983 Estimated rent
Home value
$338,200
$315,000 - $365,000
$2,983/mo
Zestimate® history
Owner options
List your home for rent
$2,983/mo
Rent Zestimate®
Find your next renter with Zillow Rental Manager. Plus, with online applications, you can quickly screen prospective tenants – for free.
$2,983/mo
Rent Zestimate®
Refinance and save
$2,606/mo
Est. payment
Refinancing to a lower rate could help reduce your monthly payments and save thousands over the life of the loan.
$2,606/mo
Est. payment
Explore your selling options
Work with a Zillow partner agent
Leverage their expertise and Zillow's premium Showcase listings to get your home seen by more buyers.
Get startedList with your own agent
Get your home in front of millions of buyers by listing it on Zillow.
Learn how to do itSell it yourself
Take full control of how buyers see your home on Zillow by listing For Sale by Owner (FSBO).
List your homeWhat's special
Zillow last checked:
Listing updated:
Listed by:
Holli Shanbrom 203-298-2050,
Coldwell Banker Realty 203-795-6000
Bought with:
Delaney Smith, RES.0822121
eRealty Advisors, Inc.
Source: Smart MLS,MLS#: 24047541
Facts & features
Interior
Bedrooms & bathrooms
- Bedrooms: 2
- Bathrooms: 4
- Full bathrooms: 3
- 1/2 bathrooms: 1
Primary bedroom
- Features: Ceiling Fan(s), Full Bath, Patio/Terrace, Walk-In Closet(s), Hardwood Floor
- Level: Upper
- Area: 169 Square Feet
- Dimensions: 13 x 13
Bedroom
- Features: Ceiling Fan(s), Full Bath, Walk-In Closet(s), Hardwood Floor
- Level: Upper
- Area: 126 Square Feet
- Dimensions: 14 x 9
Dining room
- Features: Balcony/Deck, Ceiling Fan(s), Hardwood Floor
- Level: Main
- Area: 84 Square Feet
- Dimensions: 7 x 12
Family room
- Features: Balcony/Deck, Vinyl Floor
- Level: Lower
- Area: 140 Square Feet
- Dimensions: 14 x 10
Kitchen
- Features: Hardwood Floor
- Level: Main
- Area: 88 Square Feet
- Dimensions: 11 x 8
Living room
- Features: Hardwood Floor
- Level: Main
- Area: 266 Square Feet
- Dimensions: 14 x 19
Office
- Features: Vinyl Floor
- Level: Lower
- Area: 144 Square Feet
- Dimensions: 12 x 12
Heating
- Hot Water, Natural Gas
Cooling
- Ductless
Appliances
- Included: Oven/Range, Refrigerator, Dishwasher, Gas Water Heater, Water Heater
- Laundry: Lower Level
Features
- Basement: Full,Heated,Finished
- Attic: Access Via Hatch
- Has fireplace: No
- Common walls with other units/homes: End Unit
Interior area
- Total structure area: 1,406
- Total interior livable area: 1,406 sqft
- Finished area above ground: 1,406
Property
Parking
- Total spaces: 1
- Parking features: Attached, Driveway
- Attached garage spaces: 1
- Has uncovered spaces: Yes
Features
- Stories: 2
- Has view: Yes
- View description: City
Details
- Parcel number: 1234974
- Zoning: RS2
Construction
Type & style
- Home type: Condo
- Architectural style: Townhouse
- Property subtype: Condominium, Townhouse
- Attached to another structure: Yes
Materials
- Clapboard
Condition
- New construction: No
- Year built: 1984
Utilities & green energy
- Sewer: Public Sewer
- Water: Public
Community & HOA
Community
- Subdivision: Lighthouse Point
HOA
- Has HOA: Yes
- Amenities included: Pool, Management
- Services included: Maintenance Grounds, Trash, Snow Removal, Pool Service, Insurance
- HOA fee: $431 monthly
Location
- Region: New Haven
Financial & listing details
- Price per square foot: $213/sqft
- Tax assessed value: $159,810
- Annual tax amount: $6,153
- Date on market: 9/22/2024
Price history
| Date | Event | Price |
|---|---|---|
| 11/19/2024 | Sold | $300,000+0.3%$213/sqft |
Source:  Smart MLS #24047541 Report a problem Smart MLS #24047541 Report a problem | ||
| 9/22/2024 | Listed for sale | $299,000+42.4%$213/sqft |
Source: Smart MLS #24047541 Report a problem | ||
| 11/24/2020 | Sold | $210,000-4.1%$149/sqft |
Source: Smart MLS #170335078 Report a problem | ||
| 9/22/2020 | Price change | $219,000-2.7%$156/sqft |
Source: Coldwell Banker Realty #170335078 Report a problem | ||
| 9/9/2020 | Listed for sale | $225,000+18.4%$160/sqft |
Source: Coldwell Banker Realty #170335078 Report a problem | ||
| 10/26/2018 | Sold | $190,000-5%$135/sqft |
Source: Smart MLS #W10231596 Report a problem | ||
| 6/20/2018 | Listed for sale | $199,900$142/sqft |
Source: Amity Realty Group, LLC #W10231596 Report a problem | ||
| 12/14/2017 | Listing removed | $199,900$142/sqft |
Source: Amity Realty Group, LLC #W10231596 Report a problem | ||
| 6/21/2017 | Price change | $199,900-8.1%$142/sqft |
Source: Amity Realty Group, LLC #W10231596 Report a problem | ||
| 7/15/2016 | Price change | $217,500-1.1%$155/sqft |
Source: Amity Realty Group, LLC #W10087917 Report a problem | ||
| 4/6/2016 | Listed for sale | $219,900$156/sqft |
Source: Amity Realty Group, LLC #W10087917 Report a problem | ||
| 1/26/2016 | Listing removed | $219,900$156/sqft |
Source: Amity Realty Group, LLC #W10087917 Report a problem | ||
| 10/15/2015 | Listed for sale | $219,900$156/sqft |
Source: Amity Realty Group, LLC #W10087917 Report a problem | ||
Public tax history
| Year | Property taxes | Tax assessment |
|---|---|---|
| 2025 | $6,297 +2.3% | $159,810 |
| 2024 | $6,153 +3.5% | $159,810 |
| 2023 | $5,945 -6.4% | $159,810 |
| 2022 | $6,352 +6.8% | $159,810 +17.9% |
| 2021 | $5,947 | $135,520 |
| 2020 | $5,947 +2.1% | $135,520 |
| 2019 | $5,825 | $135,520 |
| 2018 | $5,825 +11.1% | $135,520 |
| 2017 | $5,242 -12% | $135,520 -5.5% |
| 2016 | $5,960 | $143,430 |
| 2015 | $5,960 | $143,430 |
| 2014 | $5,960 +1.8% | $143,430 |
| 2013 | $5,852 +4.9% | $143,430 |
| 2012 | $5,577 -31.5% | $143,430 -22.6% |
| 2011 | $8,137 | $185,360 |
| 2010 | $8,137 +4% | $185,360 |
| 2009 | $7,824 +55.5% | $185,360 +55.5% |
| 2007 | $5,032 | $119,224 |
Find assessor info on the county website
Neighborhood: East Shore
Nearby homes
- $362,5002 bd3 ba1.4k sqft675 Townsend Ave UNIT 117, New Haven, CT 06512Sold

- $375,0002 bd3 ba1.8k sqft675 Townsend Ave UNIT 157, New Haven, CT 06512Sold
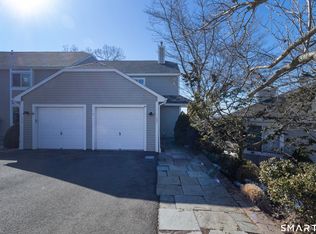
- $314,7502 bd2 ba1.8k sqft675 Townsend Ave UNIT 178, New Haven, CT 06512Sold

- $325,0002 bd2 ba1.1k sqft675 Townsend Ave UNIT 172, New Haven, CT 06512Sold
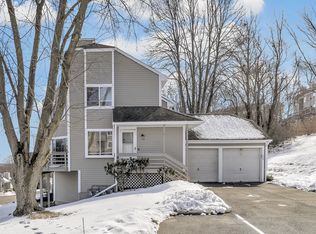
- $245,0001 bd1 ba1.3k sqft675 Townsend Ave UNIT 152, New Haven, CT 06512Sold
- $299,9002 bd2 ba1.2k sqft675 Townsend Ave UNIT 145, New Haven, CT 06512For Sale
- $339,0002 bd3 ba1.4k sqft675 Townsend Ave UNIT 127, New Haven, CT 06512Sold
- $326,0002 bd3 ba1.7k sqft675 Townsend Ave UNIT 104, New Haven, CT 06512Sold
Nearby schools
GreatSchools rating
- 6/10Nathan Hale SchoolGrades: PK-8Distance: 0.6 mi
- 1/10Wilbur Cross High SchoolGrades: 9-12Distance: 3.4 mi


Get pre-qualified for a loan
At Zillow Home Loans, we can pre-qualify you in as little as 5 minutes with no impact to your credit score.An equal housing lender. NMLS #10287.
Sell for more on Zillow
Get a Zillow Showcase℠ listing at no additional cost and you could sell for .
$338,200
2% more
+$6,764
With Zillow Showcase(estimated)
$344,964
- Connecticut
- New Haven County
- New Haven
- 06512
- East Shore
- 675 Townsend Avenue Unit 143
Nearby cities
Nearby neighborhoods
Nearby zip codes
Other New Haven Topics
