Welcome to 675 Townsend Avenue located near I95 and New Haven Tweed Airport. A quick ride into downtown New Haven or minutes to the airport. Perfect for anyone on the go! This unit has been remodeled with over $40,000 in upgrades. A brand New Kitchen boasting new cabinets, appliances, lighting, wine-refrigerator, quartz counters and flooring. 3-bathrooms have been remodeled as well with new flooring, fixtures and tile. Freshly painted throughout. A new state of the art washer and dryer in the hallway on the upper level for your convenience. This condo offers 3 levels of living all with views of Long island Sound and the City of New Haven. The lower level is a finished entertainment room with an in-home office area. Plenty of storage in the mechanical/unfinished area with cedar closets. A one-car garage offers more storage. The association has a pool and clubhouse to be enjoyed during the summer months. Conveniently located to shopping, restaurants and more.
Sold for $375,000
$375,000
675 Townsend Avenue #157, New Haven, CT 06512
2beds
1,806sqft
Condominium, Townhouse
Built in 1984
-- sqft lot
$379,000 Zestimate®
$208/sqft
$3,076 Estimated rent
Home value
$379,000
$341,000 - $424,000
$3,076/mo
Zestimate® history
Owner options
List your home for rent
$3,076/mo
Rent Zestimate®
Find your next renter with Zillow Rental Manager. Plus, with online applications, you can quickly screen prospective tenants – for free.
$3,076/mo
Rent Zestimate®
Refinance and save
$3,188/mo
Est. payment
Refinancing to a lower rate could help reduce your monthly payments and save thousands over the life of the loan.
$3,188/mo
Est. payment
Explore your selling options
Work with a Zillow partner agent
Leverage their expertise and Zillow's premium Showcase listings to get your home seen by more buyers.
Get startedList with your own agent
Get your home in front of millions of buyers by listing it on Zillow.
Learn how to do itSell it yourself
Take full control of how buyers see your home on Zillow by listing For Sale by Owner (FSBO).
List your homeWhat's special
Quartz countersIn-home office areaFreshly painted throughoutNew flooringBrand new kitchenFinished entertainment roomNew cabinets
Zillow last checked:
Listing updated:
Listed by:
Jana M. Ghidossi (203)410-6718,
Coldwell Banker Realty 203-481-4571
Bought with:
Geo Crume, RES.0814901
Keller Williams Realty
Adam Wagner
Keller Williams Prestige Prop.
Source: Smart MLS,MLS#: 24158236
Facts & features
Interior
Bedrooms & bathrooms
- Bedrooms: 2
- Bathrooms: 3
- Full bathrooms: 2
- 1/2 bathrooms: 1
Primary bedroom
- Features: Balcony/Deck, Bedroom Suite, Full Bath, Sliders, Walk-In Closet(s)
- Level: Upper
- Area: 208.38 Square Feet
- Dimensions: 15.1 x 13.8
Bedroom
- Features: Bedroom Suite, Full Bath
- Level: Upper
- Area: 153 Square Feet
- Dimensions: 17 x 9
Bathroom
- Features: Remodeled
- Level: Main
Bathroom
- Features: Remodeled
- Level: Upper
Bathroom
- Features: Remodeled
- Level: Upper
Dining room
- Features: Balcony/Deck, Sliders
- Level: Main
- Area: 170.28 Square Feet
- Dimensions: 13.2 x 12.9
Family room
- Features: Built-in Features, Cedar Closet(s), Walk-In Closet(s)
- Level: Lower
- Area: 440 Square Feet
- Dimensions: 20 x 22
Kitchen
- Features: Remodeled, Breakfast Bar, Quartz Counters, Tile Floor
- Level: Main
- Area: 107.1 Square Feet
- Dimensions: 11.9 x 9
Living room
- Features: Sliders
- Level: Main
- Area: 170.88 Square Feet
- Dimensions: 17.8 x 9.6
Heating
- Forced Air, Natural Gas
Cooling
- Central Air
Appliances
- Included: Oven/Range, Microwave, Refrigerator, Dishwasher, Wine Cooler, Gas Water Heater, Water Heater
Features
- Windows: Thermopane Windows
- Basement: Full,Heated,Storage Space,Finished,Cooled
- Attic: Storage,Pull Down Stairs
- Has fireplace: No
- Common walls with other units/homes: End Unit
Interior area
- Total structure area: 1,806
- Total interior livable area: 1,806 sqft
- Finished area above ground: 1,406
- Finished area below ground: 400
Property
Parking
- Total spaces: 1
- Parking features: Attached, Paved, Driveway, Garage Door Opener
- Attached garage spaces: 1
- Has uncovered spaces: Yes
Features
- Stories: 3
- Patio & porch: Deck
- Exterior features: Sidewalk, Lighting
- Has private pool: Yes
- Pool features: In Ground
- Has view: Yes
- View description: City, Water
- Has water view: Yes
- Water view: Water
Lot
- Features: Few Trees, Rolling Slope
Details
- Additional structures: Pool House
- Parcel number: 1234978
- Zoning: RS2
Construction
Type & style
- Home type: Condo
- Architectural style: Townhouse
- Property subtype: Condominium, Townhouse
- Attached to another structure: Yes
Materials
- Wood Siding
Condition
- New construction: No
- Year built: 1984
Utilities & green energy
- Sewer: Public Sewer
- Water: Public
- Utilities for property: Cable Available
Green energy
- Energy efficient items: Windows
Community & HOA
Community
- Features: Golf, Health Club, Library, Medical Facilities, Park, Shopping/Mall
- Subdivision: Morris Cove
HOA
- Has HOA: Yes
- Amenities included: Pool, Management
- Services included: Maintenance Grounds, Trash, Snow Removal, Pool Service, Road Maintenance
- HOA fee: $469 monthly
Location
- Region: New Haven
Financial & listing details
- Price per square foot: $208/sqft
- Tax assessed value: $157,430
- Annual tax amount: $6,202
- Date on market: 3/11/2026
- Exclusions: Water filtration system in lower level
Price history
| Date | Event | Price |
|---|---|---|
| 4/30/2026 | Sold | $375,000-6%$208/sqft |
Source:  Smart MLS #24158236 Report a problem Smart MLS #24158236 Report a problem | ||
| 4/28/2026 | Pending sale | $399,000$221/sqft |
Source: Smart MLS #24158236 Report a problem | ||
| 4/10/2026 | Price change | $399,000+2.3%$221/sqft |
Source: Smart MLS #24158236 Report a problem | ||
| 3/24/2026 | Pending sale | $389,900$216/sqft |
Source: Smart MLS #24158236 Report a problem | ||
| 3/11/2026 | Listed for sale | $389,900+11.4%$216/sqft |
Source: Smart MLS #24158236 Report a problem | ||
| 5/31/2024 | Sold | $350,000+7.7%$194/sqft |
Source: Smart MLS #24010426 Report a problem | ||
| 4/22/2024 | Pending sale | $325,000$180/sqft |
Source: Smart MLS #24010426 Report a problem | ||
| 4/16/2024 | Listed for sale | $325,000+647.1%$180/sqft |
Source: Smart MLS #24010426 Report a problem | ||
| 3/27/1997 | Sold | $43,500$24/sqft |
Source: Public Record Report a problem | ||
Public tax history
| Year | Property taxes | Tax assessment |
|---|---|---|
| 2025 | $6,203 +2.3% | $157,430 |
| 2024 | $6,061 +3.5% | $157,430 |
| 2023 | $5,856 -6.4% | $157,430 |
| 2022 | $6,258 +7.1% | $157,430 +18.2% |
| 2021 | $5,842 | $133,140 |
| 2020 | $5,842 +2.1% | $133,140 |
| 2019 | $5,722 | $133,140 |
| 2018 | $5,722 +11.1% | $133,140 |
| 2017 | $5,150 -12% | $133,140 -5.5% |
| 2016 | $5,855 | $140,910 |
| 2015 | $5,855 | $140,910 |
| 2014 | $5,855 +1.8% | $140,910 |
| 2013 | $5,749 +4.9% | $140,910 |
| 2012 | $5,479 -32% | $140,910 -23.3% |
| 2011 | $8,060 | $183,610 |
| 2010 | $8,060 +4% | $183,610 |
| 2009 | $7,750 +55.2% | $183,610 +55.3% |
| 2007 | $4,992 | $118,258 |
Find assessor info on the county website
Neighborhood: East Shore
Nearby homes
- $362,5002 bd3 ba1.4k sqft675 Townsend Ave UNIT 117, New Haven, CT 06512Sold

- $300,0002 bd4 ba1.4k sqft675 Townsend Ave UNIT 143, New Haven, CT 06512Sold
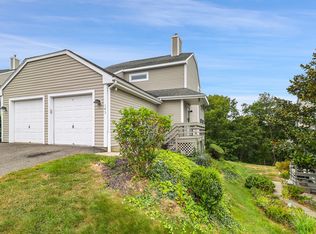
- $314,7502 bd2 ba1.8k sqft675 Townsend Ave UNIT 178, New Haven, CT 06512Sold

- $325,0002 bd2 ba1.1k sqft675 Townsend Ave UNIT 172, New Haven, CT 06512Sold
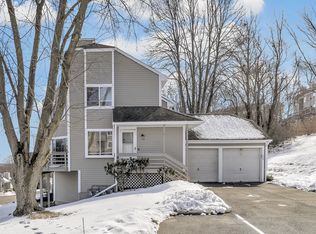
- $245,0001 bd1 ba1.3k sqft675 Townsend Ave UNIT 152, New Haven, CT 06512Sold
- $299,9002 bd2 ba1.2k sqft675 Townsend Ave UNIT 145, New Haven, CT 06512For Sale
- $339,0002 bd3 ba1.4k sqft675 Townsend Ave UNIT 127, New Haven, CT 06512Sold
- $326,0002 bd3 ba1.7k sqft675 Townsend Ave UNIT 104, New Haven, CT 06512Sold
Nearby schools
GreatSchools rating
- 6/10Nathan Hale SchoolGrades: PK-8Distance: 0.6 mi
- 1/10Wilbur Cross High SchoolGrades: 9-12Distance: 3.4 mi


Get pre-qualified for a loan
At Zillow Home Loans, we can pre-qualify you in as little as 5 minutes with no impact to your credit score.An equal housing lender. NMLS #10287.
Sell for more on Zillow
Get a Zillow Showcase℠ listing at no additional cost and you could sell for .
$379,000
2% more
+$7,580
With Zillow Showcase(estimated)
$386,580
- Connecticut
- New Haven County
- New Haven
- 06512
- East Shore
- 675 Townsend Avenue Unit 157
Nearby cities
Nearby neighborhoods
Nearby zip codes
Other New Haven Topics
