Skip main navigation
Off market
Street View
  • $1,175,300

    675 Twin Bridge Dr, Radnor, PA 19087

    4beds
    2,576sqft
    Detached
    Built in 1975
    0.69 Acres Lot
    $1,175,300 Zestimate®
    $456/sqft
    $5,120 Estimated rent

    Home value

    $1,175,300

    $1.09M - $1.28M

    $5,120/mo

    Zestimate® history
    Loading
    Loading...

    Owner options

    List your home for rent

    $5,120/mo

    Rent Zestimate®

    Find your next renter with Zillow Rental Manager. Plus, with online applications, you can quickly screen prospective tenants – for free.

    Learn more

    $5,120/mo

    Rent Zestimate®

    Refinance and save

    $7,382/mo

    Est. payment

    Refinancing to a lower rate could help reduce your monthly payments and save thousands over the life of the loan.

    See today's rates

    $7,382/mo

    Est. payment

    Explore your selling options

    Work with a Zillow partner agent

    Leverage their expertise and Zillow's premium Showcase listings to get your home seen by more buyers.

    Get started

    List with your own agent

    Get your home in front of millions of buyers by listing it on Zillow.

    Learn how to do it

    Sell it yourself

    Take full control of how buyers see your home on Zillow by listing For Sale by Owner (FSBO).

    List your home

    What's special

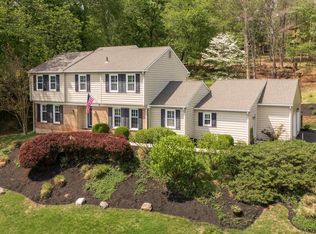
    Welcome to this lovely home situated on a beautifully landscaped lot in a quiet and private location. This home has been updated and is in move-in condition. Foyer with custom millwork, tile flooring, coat closet, decorative wool runner to second floor and French doors leading to living room. Living room with crown molding and hardwood flooring. Dining room with large windows overlooking yard, hardwood flooring, crown and chair molding. Kitchen offers Brookhaven cabinetry, large island with ample seating and additional storage. Rustic maple hardwood flooring, tumbled marble backsplash, corian countertops, corian double sinks with garbage disposal and soap dispenser. Professional built-in exhaust hood. SS range with warming tray, newer SS refrigerator with double doors and new SS dishwasher. Recessed lighting and sliders with access to yard. Family room with wood-burning fireplace with custom millwork and brick surround. Hardwood flooring, ceiling fan, recessed lighting and oversized sliders leading to brick patio. Updated powder room with custom mahogany millwork, mahogany vanity with white carrara marble and Kohler brass fixtures. Large laundry room/mud room with coat rack/bench, custom built-in cabinets, plenty of storage and access to two car attached garage. Second floor: Hallway with hardwood flooring, chair molding, linen closet, hall bath, two Solatube skylights and access to floored attic. Master bedroom with hardwood flooring, pocket doors and wired for stereo sound system in bedroom and bathroom. Master bathroom with pocket doors, walk-in closet, custom vanity with double sinks and marble countertop. Runtal towel warmer, tumbled marble flooring, ThermaSol steam shower with seat, multiple body jets and tile design. Master bathroom has dedicated water heater. Bedroom #2, hardwood flooring, custom built-in desk/bookcase and window seat with storage. Large closet with built-ins and ceiling fan. Bedroom #3, hardwood flooring, large closet with built-ins and ceiling fan. Bedroom #4, hardwood flooring, recessed alcove, large/deep closet, ceiling fan and wired for mounted wall TV. Basement full, finished with large unfinished storage room, second panty closet with shelving and mirrored work-out area. This great location is just minutes to all major highways for convenient commuting to Center City, Airport, Trains, Shopping, restaurants and King of Prussia Mall. Also located within T/E school district. NOTE: This home also comes with a HSA Home Warranty for buyers at settlement. NOTE: Sq, Ft was obtained from tax records and may not be accurate. 2020-04-16

    This property is off market, which means it's not currently listed for sale or rent on Zillow. This may be different from what's available on other websites or public sources.

    Facts & features

    Interior

    Bedrooms & bathrooms
    • Bedrooms: 4
    • Bathrooms: 3
    • Full bathrooms: 2
    • 1/2 bathrooms: 1
    Heating
    • Forced air, Heat pump, Oil
    Cooling
    • Central
    Appliances
    • Included: Dishwasher, Dryer, Garbage disposal, Microwave, Range / Oven, Refrigerator, Washer
    Features
    • Flooring: Hardwood
    • Basement: Partially finished
    • Has fireplace: Yes
    Interior area
    • Total interior livable area: 2,576 sqft
    • Finished area below ground: 0

    Property

    Parking
    • Total spaces: 2
    • Parking features: Garage - Attached, Off-street
    Features
    • Exterior features: Other, Brick, Metal
    • Has view: Yes
    • View description: Park
    Lot
    • Size: 0.69 Acres
    Details
    • Parcel number: 4307P00680000
    • Special conditions: Standard

    Construction

    Type & style
    • Home type: SingleFamily
    • Architectural style: Colonial
    • Property subtype: Detached
    Materials
    • Roof: Shake / Shingle
    Condition
    • Year built: 1975

    Community & neighborhood

    Location
    • Region: Radnor

    Other

    Other facts
    • Heating: Forced Air
    • Appliances: Dishwasher, Refrigerator, Disposal, Built-in Microwave, Exhaust Fan, Built-In Range, Oven/Range - Electric
    • FireplaceYN: true
    • GarageYN: true
    • AttachedGarageYN: true
    • HeatingYN: true
    • CoolingYN: true
    • StructureType: Detached
    • ConstructionMaterials: Aluminum Siding
    • StoriesTotal: 2
    • ArchitecturalStyle: Colonial
    • SpecialListingConditions: Standard
    • ParkingFeatures: Driveway, Attached Garage, Inside Entrance
    • CoveredSpaces: 2
    • Cooling: Central Air
    • BelowGradeFinishedArea: 0
    • PropertySubType: Detached
    • Basement: Y
    • MlsStatus: Active

    Price history

    DateEventPrice
    4/21/2020Sold$700,000-2.1%$272/sqft
    Source: Public Record Report a problem
    2/23/2020Pending sale$715,000$278/sqft
    Source: BHHS Fox & Roach Wayne-Devon Sales Office #PACT491148 Report a problem
    10/16/2019Listed for sale$715,000+186.6%$278/sqft
    Source: BHHS Fox & Roach-Devon #PACT491148 Report a problem
    3/28/1994Sold$249,500$97/sqft
    Source: Public Record Report a problem

    Public tax history

    YearProperty taxesTax assessment
    2025$12,037 +2.3%$319,600
    2024$11,762 +8.3%$319,600
    2023$10,864 +3.1%$319,600
    2022$10,538 +2.3%$319,600
    2021$10,302 +637.8%$319,600
    2020$1,396 -85.3%$319,600
    2019$9,502 +1.9%$319,600
    2018$9,328 +9900.2%$319,600
    2017$93 $319,600
    2016-- $319,600
    2015-- $319,600
    2014-- $319,600
    2013-- $319,600
    2012-- $319,600
    2011-- $319,600
    2010-- $319,600
    2009-- $319,600
    2008-- $319,600
    2007-- $319,600
    2006-- $319,600
    2005-- $319,600 +0.3%
    2004-- $318,580
    2003-- $318,580
    2000-- $318,580

    Find assessor info on the county website

    Neighborhood: 19087

    Nearby schools

    GreatSchools rating
    Schools provided by the listing agent
    • Elementary: NEW EAGLE
    • Middle: VALLEY FORGE
    • High: CONESTOGA
    • District: TREDYFFRIN-EASTTOWN

    Source: The MLS. This data may not be complete. We recommend contacting the local school district to confirm school assignments for this home.

    Get a cash offer in 3 minutes
    Find out how much your home could sell for in as little as 3 minutes with a no-obligation cash offer.
    Estimated market value
    $1,175,300
    Get a cash offer in 3 minutes
    Find out how much your home could sell for in as little as 3 minutes with a no-obligation cash offer.
    Estimated market value
    $1,175,300