Skip main navigation
Sold for $760,000
  • $760,000

    6750 Alstead Cir, Bradenton, FL 34202

    2beds
    1,887sqft
    Single Family Residence
    Built in 2016
    0.25 Acres Lot
    $717,200 Zestimate®
    $403/sqft
    $4,939 Estimated rent

    Home value

    $717,200

    $653,000 - $789,000

    $4,939/mo

    Zestimate® history
    Loading
    Loading...

    Owner options

    List your home for rent

    $4,939/mo

    Rent Zestimate®

    Find your next renter with Zillow Rental Manager. Plus, with online applications, you can quickly screen prospective tenants – for free.

    Learn more

    $4,939/mo

    Rent Zestimate®

    Refinance and save

    $5,371/mo

    Est. payment

    Refinancing to a lower rate could help reduce your monthly payments and save thousands over the life of the loan.

    See today's rates

    $5,371/mo

    Est. payment

    Explore your selling options

    Work with a Zillow partner agent

    Leverage their expertise and Zillow's premium Showcase listings to get your home seen by more buyers.

    Get started

    List with your own agent

    Get your home in front of millions of buyers by listing it on Zillow.

    Learn how to do it

    Sell it yourself

    Take full control of how buyers see your home on Zillow by listing For Sale by Owner (FSBO).

    List your home

    What's special

    Large center islandSpacious bathOversized garageCombination pool and spaCustom built-insCustom drop-zoneOpen plan
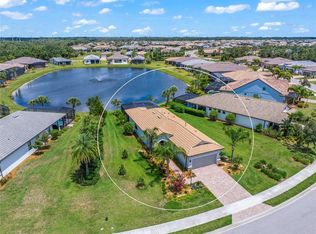
    Let the Florida lifestyle take the lead from this elegant, like-new home in Del Webb Lakewood Ranch. This Summerwood former model is the picture of perfection with a water-view, wider lot, combination pool & spa, and a blend of serene indoor/outdoor living spaces. Built in 2015, the home has only seen 18 months of use, and is infused with eye-catching details, earthy textures, and ample natural light. IMPACT windows and doors throughout provide energy efficiency, convenience and piece of mind. The open plan creates a welcoming setting for entertaining framed by a scenic outdoor backdrop. A combination living, kitchen, dining room opens to the screened-in terrace where sliders pocket back for a seamless transition. The kitchen boasts a large center island, stainless appliances, tile backsplash, under cabinet lighting, and plenty of white cabinets to hide away clutter. Throughout the living spaces you’ll feel elevated surrounded by crown molding, accent walls, and a mix of noble materials. The primary suite boasts direct water views, a tray ceiling, and a spacious bath with dual sinks, a walk-in shower and natural light. A second bedroom welcomes guests for short or more long-term visits. The den, with engineered hardwood floors, provides additional space for your personal yoga studio, artist retreat, or music room. Even the laundry room is thoughtfully designed with custom built-ins and a sink. The custom drop-zone leads the way to the oversized garage with a mini-split AC unit (added 2023) and a 13'3" x 9'6" alcove perfect for a golf cart, workshop or extra storage. The heated, saltwater combination pool & spa, travertine and cage were added in 2023 with a picture frame view of the lake. Host dinner alfresco or just lounge away a lazy Saturday in the outdoor living area. Del Webb is a 55+ community known not only for resort amenities, but excellent quality of construction. Enjoy the benefits of living in a gated, award winning community with a 21,000 square foot amenity center, an on-site restaurant, zero entry resort style heated pool with lap lanes and spa, state of the art fitness center and studio, pickleball and tennis courts, bocce courts, walking trails, fire pit, dog park and more. With a full-time lifestyle director there is always something to do. From this gated community, it’s the perfect segue to experience the ease of Lakewood Ranch with its many amenities including trails, parks, restaurants, events, UTC, and all the Gulf Coast offers.

    Zillow last checked:

    Listing updated:

    Listed by:

    Toma Milbank PLLC 941-720-5174,

    COMPASS FLORIDA LLC 941-279-3630,

    Rebecca Milbank PLLC 941-302-6840,

    COMPASS FLORIDA LLC

    Bought with:

    Laura Boyd, 3162334

    KW COASTAL LIVING

    Source: Stellar MLS,MLS#: A4631524MLS LogoOriginating MLS: Port Charlotte

    Facts & features

    Interior

    Bedrooms & bathrooms
    • Bedrooms: 2
    • Bathrooms: 2
    • Full bathrooms: 2
    Rooms
    • Room types: Den/Library/Office
    Primary bedroom
    • Features: Walk-In Closet(s)
    • Level: First
    • Dimensions: 13.1x15.6
    Bedroom 2
    • Features: Built-in Closet
    • Level: First
    • Dimensions: 12.5x11.8
    Den
    • Level: First
    • Dimensions: 11.6x10.11
    Dining room
    • Level: First
    • Dimensions: 11x11.11
    Great room
    • Level: First
    • Dimensions: 18.2x18.9
    Kitchen
    • Level: First
    Heating
    • Central
    Cooling
    • Central Air
    Appliances
    • Included: Dishwasher, Disposal, Dryer, Gas Water Heater, Microwave, Range, Refrigerator, Washer
    • Laundry: Laundry Room
    Features
    • Ceiling Fan(s), Crown Molding, High Ceilings, Open Floorplan, Split Bedroom, Stone Counters, Thermostat, Walk-In Closet(s)
    • Flooring: Carpet, Engineered Hardwood, Tile
    • Doors: Sliding Doors
    • Windows: Drapes, Storm Window(s), Shutters, Window Treatments, Hurricane Shutters/Windows
    • Has fireplace: No
    Interior area
    • Total structure area: 3,161
    • Total interior livable area: 1,887 sqft

    Property

    Parking
    • Total spaces: 2
    • Parking features: Garage Door Opener, Golf Cart Parking, Oversized
    • Attached garage spaces: 2
    Features
    • Levels: One
    • Stories: 1
    • Patio & porch: Covered, Front Porch, Rear Porch, Screened
    • Exterior features: Irrigation System, Rain Gutters
    • Has private pool: Yes
    • Pool features: Gunite, Heated, In Ground, Lighting, Salt Water
    • Has view: Yes
    • View description: Pool, Water, Pond
    • Has water view: Yes
    • Water view: Water,Pond
    Lot
    • Size: 0.25 Acres
    • Features: Level, Oversized Lot, Sidewalk
    • Residential vegetation: Mature Landscaping
    Details
    • Parcel number: 586102709
    • Zoning: PD-R
    • Special conditions: None

    Construction

    Type & style
    • Home type: SingleFamily
    • Property subtype: Single Family Residence
    Materials
    • Block, Other, Stone, Stucco
    • Foundation: Slab
    • Roof: Tile
    Condition
    • New construction: No
    • Year built: 2016
    Details
    • Builder model: Summerwood
    • Builder name: Pulte

    Utilities & green energy

    • Sewer: Public Sewer
    • Water: Public
    • Utilities for property: BB/HS Internet Available, Cable Available, Electricity Connected, Natural Gas Connected, Public, Sewer Connected, Underground Utilities, Water Connected
    Green energy
    • Water conservation: Irrigation-Reclaimed Water

    Community & HOA

    Community
    • Features: Clubhouse, Deed Restrictions, Dog Park, Fitness Center, Gated Community - Guard, Golf Carts OK, Irrigation-Reclaimed Water, Pool, Restaurant, Sidewalks
    • Security: Gated Community, Security System, Smoke Detector(s)
    • Pet fee: $0 monthly
    • Senior community: Yes
    • Subdivision: DEL WEBB PH I-A
    HOA
    • Has HOA: Yes
    • Amenities included: Clubhouse, Fitness Center, Gated, Pickleball Court(s), Pool, Recreation Facilities, Spa/Hot Tub, Tennis Court(s), Vehicle Restrictions
    • Services included: Common Area Taxes, Community Pool, Maintenance Grounds, Recreational Facilities
    • HOA fee: $400 monthly
    • HOA name: Castle Group / Kristin Stapleton
    • HOA phone: 941-739-0411
    Location
    • Region: Bradenton

    Financial & listing details

    • Price per square foot: $403/sqft
    • Tax assessed value: $610,289
    • Annual tax amount: $10,755
    • Date on market: 12/6/2024
    • Cumulative days on market: 28 days
    • Listing terms: Cash,Conventional,FHA,VA Loan
    • Ownership: Fee Simple
    • Total actual rent: 0
    • Electric utility on property: Yes
    • Road surface type: Paved

    Price history

    DateEventPrice
    1/31/2025Sold$760,000-4.9%$403/sqft
    Source: Stellar MLS #A4631524 Report a problem
    1/4/2025Pending sale$799,000$423/sqft
    Source: Stellar MLS #A4631524 Report a problem
    12/6/2024Listed for sale$799,000+45.2%$423/sqft
    Source: Stellar MLS #A4631524 Report a problem
    3/18/2020Sold$550,367-0.4%$292/sqft
    Source: Public Record Report a problem
    2/20/2020Pending sale$552,367$293/sqft
    Source: BUILDERS SERVICES, INC. #T3226294 Report a problem
    2/17/2020Listed for sale$552,367$293/sqft
    Source: BUILDERS SERVICES, INC. #T3226294 Report a problem

    Public tax history

    YearProperty taxesTax assessment
    2025$10,361 -3.7%$610,289 +3.1%
    2024$10,755 +15.9%$591,708 +19.4%
    2023$9,278 +9.1%$495,738 +10%
    2022$8,503 +8.8%$450,671 +10%
    2021$7,817 +9.8%$409,701 +14.1%
    2020$7,121 -5.1%$358,975 -5.4%
    2019$7,500 $379,504 -0.7%
    2018$7,500 -0.7%$382,163 +5.2%
    2017$7,553 $363,106 +353.9%
    2016-- $80,000
    Find assessor info on the county website

    Neighborhood: 34202

    Nearby schools

    GreatSchools rating
    Schools provided by the listing agent
    • Elementary: Robert E Willis Elementary
    • Middle: Nolan Middle
    • High: Lakewood Ranch High

    Source: Stellar MLS. This data may not be complete. We recommend contacting the local school district to confirm school assignments for this home.

    Get a cash offer in 3 minutes
    Find out how much your home could sell for in as little as 3 minutes with a no-obligation cash offer.
    Estimated market value
    $717,200
    Get a cash offer in 3 minutes
    Find out how much your home could sell for in as little as 3 minutes with a no-obligation cash offer.
    Estimated market value
    $717,200