Skip main navigation
Sold for $655,000
  • $655,000

    6754 Alstead Cir, Bradenton, FL 34202

    2beds
    1,348sqft
    Single Family Residence
    Built in 2015
    10,213 Square Feet Lot
    $595,500 Zestimate®
    $486/sqft
    $5,071 Estimated rent

    Home value

    $595,500

    $566,000 - $625,000

    $5,071/mo

    Zestimate® history
    Loading
    Loading...

    Owner options

    List your home for rent

    $5,071/mo

    Rent Zestimate®

    Find your next renter with Zillow Rental Manager. Plus, with online applications, you can quickly screen prospective tenants – for free.

    Learn more

    $5,071/mo

    Rent Zestimate®

    Refinance and save

    $4,687/mo

    Est. payment

    Refinancing to a lower rate could help reduce your monthly payments and save thousands over the life of the loan.

    See today's rates

    $4,687/mo

    Est. payment

    Explore your selling options

    Work with a Zillow partner agent

    Leverage their expertise and Zillow's premium Showcase listings to get your home seen by more buyers.

    Get started

    List with your own agent

    Get your home in front of millions of buyers by listing it on Zillow.

    Learn how to do it

    Sell it yourself

    Take full control of how buyers see your home on Zillow by listing For Sale by Owner (FSBO).

    List your home

    What's special

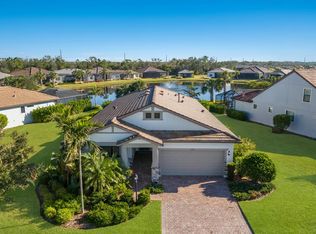
    Positioned on an expansive water lot in the amenity-rich community of Del Webb Lakewood Ranch this 2 bedroom, 2 bathroom former model home offers views, privacy and lifestyle. Upon arrival you will immediately notice the recently upgraded landscaping, tile roof and paver driveway. The arched entry, flanked with stonework, and glass front door welcome you in. From the foyer, your eyes are drawn to the gorgeous pool and pond beyond. The well-thought-out floor plan optimizes space and storage, and provides views of the water from all of the main living spaces. Set in the center of the home is the spacious kitchen complete with a large center island, granite counters, undermount lighting, stainless steel appliances and a pantry. There is a space off the kitchen perfect for an office or casual dining area. Sliders in the great room open seamlessly to the lanai for the indoor/outdoor living experience that Florida is known for. The ClearView pool cage lets the view be the star of the show. Cool off in the custom pool with a sunself and pebble finish. The covered area makes an ideal space for dining outdoors or reading a book with the soothing sounds of the pool fountains in the background. The upgraded landscaping continues around the back of the home and is highlighted during the evenings with outdoor lighting in both the front and back. Relax in the primary suite with views of the pool and pond, and an en suite bathroom complete with dual sinks, granite counters, a glass shower and a large walk-in closet with custom cabinetry and shelving. Towards the front of the house is the second bedroom and bathroom perfect for guests. This home maximizes storage with a storage closet by the laundry room, a coat closet by the garage entry, plus an alcove perfect for a drop-zone. The garage has a 4' extension, epoxy floors, plus a split AC system was added it make it a more usable space. Other upgrades include IMPACT windows/sliders throughout and a water filtration system. Enjoy the benefits of living in a gated, award winning 55+ community with a 21,000 square foot amenity center, an on-site restaurant, zero entry resort style heated pool with lap lanes and spa, state of the art fitness center and studio, pickleball and tennis courts, bocce courts, walking trails, fire pit, dog park and more. With a full-time lifestyle director there is always something to do. In addition, you have access to everything Lakewood Ranch has to offer including shopping, dining, golfing, LWR Main Street, Waterside Place, University Town Center and, of course, the area's world-class beaches are just a short drive away.

    Zillow last checked:

    Listing updated:

    Listing Provided by:

    Toma Milbank PLLC 941-720-5174,

    COMPASS FLORIDA LLC 941-279-3630,

    Rebecca Milbank PLLC 941-302-6840,

    COMPASS FLORIDA LLC

    Bought with:

    Chris Baylis, 3142521

    MICHAEL SAUNDERS & COMPANY

    Source: Stellar MLS,MLS#: A4611830MLS LogoOriginating MLS: Port Charlotte

    Facts & features

    Interior

    Bedrooms & bathrooms
    • Bedrooms: 2
    • Bathrooms: 2
    • Full bathrooms: 2
    Primary bedroom
    • Features: Walk-In Closet(s)
    • Level: First
    • Dimensions: 13.9x12.7
    Bedroom 2
    • Features: Built-in Closet
    • Level: First
    • Dimensions: 9.9x13.4
    Dinette
    • Level: First
    • Dimensions: 8.3x7.3
    Dining room
    • Level: First
    • Dimensions: 14.4x9.1
    Great room
    • Level: First
    • Dimensions: 14.4x12.6
    Kitchen
    • Level: First
    Heating
    • Central
    Cooling
    • Central Air
    Appliances
    • Included: Dishwasher, Disposal, Dryer, Microwave, Range, Refrigerator, Washer, Water Filtration System
    • Laundry: Laundry Room
    Features
    • Ceiling Fan(s), Eating Space In Kitchen, High Ceilings, Living Room/Dining Room Combo, Open Floorplan, Primary Bedroom Main Floor, Stone Counters, Thermostat, Tray Ceiling(s), Walk-In Closet(s)
    • Flooring: Carpet, Tile
    • Doors: Sliding Doors
    • Windows: Blinds, Window Treatments, Hurricane Shutters/Windows
    • Has fireplace: No
    Interior area
    • Total structure area: 2,120
    • Total interior livable area: 1,348 sqft

    Property

    Parking
    • Total spaces: 2
    • Parking features: Garage Door Opener, Other
    • Attached garage spaces: 2
    • Details: Garage Dimensions: 19x27
    Features
    • Levels: One
    • Stories: 1
    • Patio & porch: Covered, Front Porch, Rear Porch, Screened
    • Exterior features: Irrigation System, Lighting, Rain Gutters
    • Has private pool: Yes
    • Pool features: Gunite, In Ground, Lighting, Screen Enclosure
    • Has view: Yes
    • View description: Pool, Water
    • Water view: Water
    Lot
    • Size: 10,213 sqft
    • Features: Oversized Lot, Sidewalk
    • Residential vegetation: Mature Landscaping
    Details
    • Parcel number: 586102659
    • Zoning: PD-R
    • Special conditions: None

    Construction

    Type & style
    • Home type: SingleFamily
    • Property subtype: Single Family Residence
    Materials
    • Block, Stone, Stucco
    • Foundation: Slab
    • Roof: Tile
    Condition
    • New construction: No
    • Year built: 2015
    Details
    • Builder model: Steel Creek
    • Builder name: Pulte

    Utilities & green energy

    • Sewer: Public Sewer
    • Water: Public
    • Utilities for property: BB/HS Internet Available, Cable Available, Electricity Connected, Natural Gas Connected, Public, Sewer Connected, Underground Utilities, Water Connected
    Green energy
    • Water conservation: Irrigation-Reclaimed Water

    Community & neighborhood

    Community
    • Community features: Clubhouse, Deed Restrictions, Dog Park, Fitness Center, Gated Community - Guard, Golf Carts OK, Irrigation-Reclaimed Water, Pool, Restaurant, Sidewalks
    Senior living
    • Senior community: Yes
    Location
    • Region: Bradenton
    • Subdivision: DEL WEBB PH I-A

    HOA & financial

    HOA
    • Has HOA: Yes
    • HOA fee: $404 monthly
    • Amenities included: Clubhouse, Fitness Center, Gated, Pickleball Court(s), Pool, Recreation Facilities, Spa/Hot Tub, Tennis Court(s)
    • Services included: Common Area Taxes, Community Pool, Maintenance Grounds, Recreational Facilities
    • Association name: Castle Group - Frank Anastasi
    • Association phone: 941-739-0411
    Other fees
    • Pet fee: $0 monthly
    Other financial information
    • Total actual rent: 0

    Other

    Other facts
    • Listing terms: Cash,Conventional,FHA,VA Loan
    • Ownership: Fee Simple
    • Road surface type: Paved

    Price history

    DateEventPrice
    8/22/2024Sold$655,000$486/sqft
    Source: Stellar MLS #A4611830 Report a problem
    7/22/2024Pending sale$655,000$486/sqft
    Source: Stellar MLS #A4611830 Report a problem
    6/7/2024Price change$655,000-3%$486/sqft
    Source: Stellar MLS #A4611830 Report a problem
    5/25/2024Listed for sale$675,000+22.7%$501/sqft
    Source: Stellar MLS #A4611830 Report a problem
    9/27/2021Sold$549,900$408/sqft
    Source: Public Record Report a problem

    Public tax history

    YearProperty taxesTax assessment
    2025$3,613 -49.1%$188,591 -56.8%
    2024$7,105 +1%$436,124 +3%
    2023$7,035 -16.7%$423,421 -11.8%
    2022$8,442 +30.6%$480,099 +43.6%
    2021$6,463 +2.7%$334,384 +4.8%
    2020$6,291 +0.1%$319,127 +1.3%
    2019$6,282 $314,931 0%
    2018$6,282 +1.7%$315,058 +3.2%
    2017$6,177 $305,227 +22.1%
    2016-- $250,057

    Find assessor info on the county website

    Neighborhood: 34202

    Nearby schools

    GreatSchools rating
    Schools provided by the listing agent
    • Elementary: Robert E Willis Elementary
    • Middle: Nolan Middle
    • High: Lakewood Ranch High

    Source: Stellar MLS. This data may not be complete. We recommend contacting the local school district to confirm school assignments for this home.

    Get a cash offer in 3 minutes
    Find out how much your home could sell for in as little as 3 minutes with a no-obligation cash offer.
    Estimated market value
    $595,500
    Get a cash offer in 3 minutes
    Find out how much your home could sell for in as little as 3 minutes with a no-obligation cash offer.
    Estimated market value
    $595,500