Skip main navigation
Sold for $300,000
  • $300,000

    6750 N Lake Blvd #9F, Tahoe Vista, CA 96148

    3beds
    2,170sqft
    Townhouse
    Built in 2003
    -- sqft lot
    $-- Zestimate®
    $138/sqft
    $5,238 Estimated rent

    Home value

    Not available

    Estimated sales range

    Not available

    $5,238/mo

    Zestimate® history
    Loading
    Loading...

    Owner options

    List your home for rent

    $5,238/mo

    Rent Zestimate®

    Find your next renter with Zillow Rental Manager. Plus, with online applications, you can quickly screen prospective tenants – for free.

    Learn more

    $5,238/mo

    Rent Zestimate®

    Refinance and save

    $3,851/mo

    Est. payment

    Refinancing to a lower rate could help reduce your monthly payments and save thousands over the life of the loan.

    See today's rates

    $3,851/mo

    Est. payment

    Explore your selling options

    Work with a Zillow partner agent

    Leverage their expertise and Zillow's premium Showcase listings to get your home seen by more buyers.

    Get started

    List with your own agent

    Get your home in front of millions of buyers by listing it on Zillow.

    Learn how to do it

    Sell it yourself

    Take full control of how buyers see your home on Zillow by listing For Sale by Owner (FSBO).

    List your home

    What's special

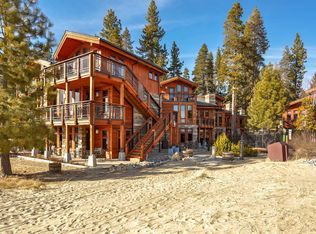
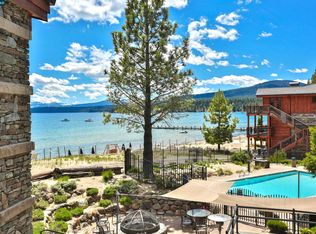
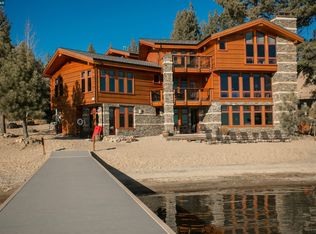
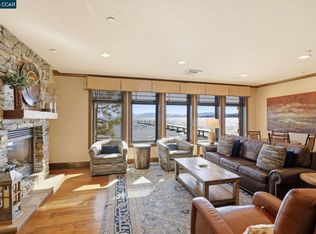
    Explore this outstanding Fractional Residence Club nestled in Tahoe Vista. This opportunity offers a 1/7th share, providing access to 6 scheduled weeks annually with the possibility of extra weeks subject to availability. Enjoy a host of amenities such as a secluded pier, 12 buoys, water recreational equipment for all ages, a clubhouse, pool with hot tub, as well as a cozy fire pit and BBQ spot. Don't miss out on experiencing this remarkable lakefront property firsthand.

    Zillow last checked:

    Listing updated:

    Listed by:

    John Fondnazio DRE #01938194 925-817-9053,

    Exp Realty Of Northern Ca, Inc

    Bought with:

    Kristen Pepin, DRE #02115202

    Dudum Real Estate Group

    Source: CCAR,MLS#: 41081352MLS Logo

    Facts & features

    Interior

    Bedrooms & bathrooms
    • Bedrooms: 3
    • Bathrooms: 4
    • Full bathrooms: 3
    • Partial bathrooms: 1
    Rooms
    • Room types: 3 Bedrooms, 3.5 Baths, Primary Bedrm Suite - 1, Den
    Bathroom
    • Features: Stall Shower, Tub, Updated Baths, Marble, Multiple Shower Heads, Steam, Stone
    Kitchen
    • Features: Breakfast Bar, Stone Counters, Dishwasher, Eat-in Kitchen, Disposal, Gas Range/Cooktop, Ice Maker Hookup, Kitchen Island, Microwave, Refrigerator
    Heating
    • Forced Air, Radiant
    Cooling
    • Central Air
    Appliances
    • Included: Dishwasher, Gas Range, Plumbed For Ice Maker, Microwave, Refrigerator, Dryer, Washer
    • Laundry: Laundry Closet
    Features
    • Breakfast Bar
    • Flooring: Hardwood, Tile, Carpet
    • Number of fireplaces: 1
    • Fireplace features: Brick, Family Room, Gas, Gas Starter
    Interior area
    • Total structure area: 2,170
    • Total interior livable area: 2,170 sqft

    Property

    Parking
    • Parking features: Parking Spaces, Guest
    Features
    • Levels: One
    • Stories: 1
    • Entry location: No Steps to Entry
    • Exterior features: Unit Faces Common Area
    • Pool features: Electric Heat, In Ground, Fenced, Community
    • Spa features: Heated
    • On waterfront: Yes
    • Waterfront features: Waterfront
    Details
    • Parcel number: 117240009560
    • Special conditions: Standard
    • Other equipment: Irrigation Equipment

    Construction

    Type & style
    • Home type: Townhouse
    • Architectural style: Cabin,See Remarks
    • Property subtype: Townhouse
    Materials
    • Stone, Wood Siding
    • Foundation: Slab
    • Roof: Slate
    Condition
    • Existing
    • New construction: No
    • Year built: 2003

    Utilities & green energy

    • Electric: No Solar

    Community & HOA

    Community
    • Subdivision: Not Listed
    HOA
    • Has HOA: Yes
    • Amenities included: Clubhouse, Fitness Center, Pool, Spa/Hot Tub, Activities Available, Barbecue, BBQ Area, Beach Rights, Cable TV, Golf Course, Electricity, Game Room, Gas, Guest Parking, Laundry, Pet Restrictions, Picnic Area, Recreation Room, Trail(s)
    • Services included: Cable TV, Common Area Maint, Common Heating, Common Hot Water, Electricity, Maintenance Structure, Gas, Insurance, Management Fee, Reserve Fund, Trash, Water/Sewer, Maintenance Grounds, Organized Activities, Street
    • HOA fee: $1,958 monthly
    • HOA name: NOT LISTED
    • HOA phone: 530-546-6500
    Location
    • Region: Tahoe Vista

    Financial & listing details

    • Price per square foot: $138/sqft
    • Date on market: 1/2/2025

    Price history

    DateEventPrice
    7/3/2025Sold$300,000-7.7%$138/sqft
    Source: CCAR #41081352 Report a problem
    6/20/2025Pending sale$325,000$150/sqft
    Source: bridgeMLS/CCAR/Bay East AOR #41081352 Report a problem
    5/30/2025Price change$325,000-23.5%$150/sqft
    Source: bridgeMLS/CCAR/Bay East AOR #41081352 Report a problem
    4/19/2025Listed for sale$425,000$196/sqft
    Source: bridgeMLS/CCAR/Bay East AOR #41081352 Report a problem
    4/1/2025Listing removed$425,000$196/sqft
    Source: bridgeMLS/CCAR/Bay East AOR #41081352 Report a problem
    1/3/2025Listed for sale$425,000$196/sqft
    Source: bridgeMLS/CCAR/Bay East AOR #41081352 Report a problem

    Public tax history

    Tax history is unavailable.

    Neighborhood: 96148

    Nearby schools

    GreatSchools rating
    Get pre-qualified for a loan
    At Zillow Home Loans, we can pre-qualify you in as little as 5 minutes with no impact to your credit score.

    An equal housing lender. NMLS #10287.