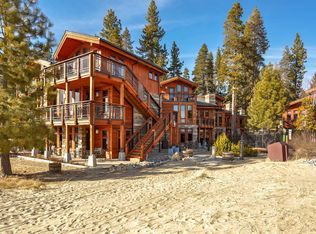
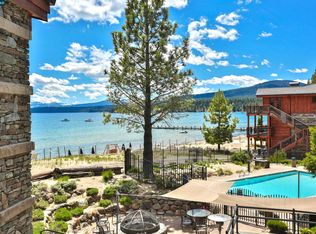
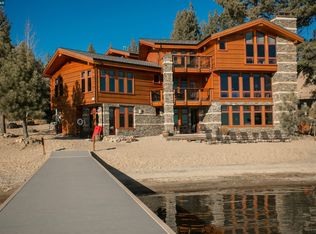
Experience direct lakefront living at Tonopalo, where sandy beach frontage, and breathtaking Lake Tahoe views create a private resort-style retreat. Home 1, offers 3,022 square feet of living space and one of the largest residences in this sought-after lakefront community. With 4 bedrooms and 4.5 bathrooms, there is plenty of space to gather with family and friends while enjoying time at the lake or a week of skiing. This home is positioned along one of Lake Tahoe's most desirable stretches of shoreline. This ground-floor residence offers easy access to the lake, making it perfect for relaxed summer days along the shore. Ownership at Tonopalo provides a fully managed lakefront retreat through a 1/7th deeded ownership structure, giving owners six planned weeks each year plus unlimited additional space-available stays. Owners enjoy direct lakefront access with sandy beach frontage and community pier access. The property also includes the use of paddle boards, and kayaks, allowing owners to enjoy time on the water fully. The attentive on-site staff assist with housekeeping, property maintenance, reservations, and weekly gatherings. Come and experience Tonopalo. Close proximity to ski resorts. Make this your home away from home!
For sale
$749,000
6750 N Lake Blvd #1G, Tahoe Vista, CA 96148
4beds
3,022sqft
Condominium
Built in 2003
-- sqft lot
$722,600 Zestimate®
$248/sqft
$1,667/mo HOA
What's special
- 166 days
- 1,272
- 38
Zillow last checked:
Listing updated:
Listed by:
Jennifer Hatter DRE #01393451 925-389-0489,
Re/max Accord
Source: CCAR,MLS#: 41127470
Facts & features
Interior
Bedrooms & bathrooms
- Bedrooms: 4
- Bathrooms: 5
- Full bathrooms: 4
- Partial bathrooms: 1
Rooms
- Room types: 2 Bedrooms, 2.5 Baths, Primary Bedrm Suite - 1, Primary Bedrm Suites - 2, Main Entry, Dining Room
Bathroom
- Features: Shower Over Tub, Solid Surface, Closet, Granite, Stall Shower, Tub, Marble, Steam
Kitchen
- Features: Breakfast Bar, Counter - Solid Surface, Dishwasher, Eat-in Kitchen, Disposal, Gas Range/Cooktop, Kitchen Island, Microwave, Refrigerator
Heating
- Forced Air, Natural Gas, Heat Pump
Cooling
- Heat Pump, Multi Units
Appliances
- Included: Dishwasher, Gas Range, Microwave, Refrigerator, Dryer, Washer, Gas Water Heater
- Laundry: Laundry Closet
Features
- Breakfast Bar, Counter - Solid Surface
- Flooring: Hardwood, Tile, Carpet
- Windows: Double Pane Windows, Window Coverings
- Number of fireplaces: 1
- Fireplace features: Gas, Living Room
Interior area
- Total structure area: 3,022
- Total interior livable area: 3,022 sqft
Video & virtual tour
Property
Parking
- Parking features: Parking Spaces
Features
- Levels: Two
- Stories: 2
- Pool features: Fenced, Community
- Spa features: Heated
- Has view: Yes
- View description: Lake
- Has water view: Yes
- Water view: Lake
- Waterfront features: Beach Front
Lot
- Features: Level, Premium Lot, Landscaped
Details
- Parcel number: 117240001570
- Special conditions: Standard
Construction
Type & style
- Home type: Condo
- Architectural style: Traditional
- Property subtype: Condominium
Materials
- Composition Shingles, Masonite
- Roof: Composition
Condition
- Existing
- New construction: No
- Year built: 2003
Utilities & green energy
- Electric: No Solar
- Sewer: Public Sewer
- Water: Public
- Utilities for property: Natural Gas Connected
Community & HOA
Community
- Subdivision: Other
HOA
- Has HOA: Yes
- Amenities included: Fitness Center, Pool, Spa/Hot Tub, BBQ Area, Beach Rights
- Services included: Cable TV, Common Area Maint, Maintenance Structure, Gas, Insurance, Management Fee, Reserve Fund, Trash, Water/Sewer, Maintenance Grounds, Organized Activities
- HOA fee: $5,000 quarterly
- HOA name: NOT LISTED
Location
- Region: Tahoe Vista
Financial & listing details
- Price per square foot: $248/sqft
- Date on market: 3/17/2026
Estimated market value
$722,600
$686,000 - $759,000
$6,647/mo
Price history
| Date | Event | Price |
|---|---|---|
| 3/17/2026 | Listed for sale | $749,000$248/sqft |
Source:  CCAR #41127470 Report a problem CCAR #41127470 Report a problem | ||
Public tax history
Tax history is unavailable.
Monthly payment
Est. payment
Payment breakdown
Explore the cost of this home by adjusting the details. Changes won't be saved.Climate risks
Neighborhood: 96148

Similar homes
- $825,0004 bd5 ba2.9k sqft6750 N Lake Blvd #2E, Tahoe Vista, CA 96148For Sale
 MLS ID #41139926, John Fondnazio. CCAR
 - $779,9003 bd3 ba1.5k sqft6971 Grey Ln, Tahoe Vista, CA 96148For Sale
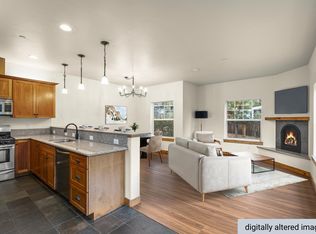
 MLS ID #20252542, Diana Graves, Coldwell Banker Realty. TSMLS
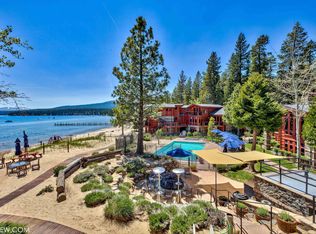
 - $475,0004 bd4 ba2.2k sqft6750 N North Lake Blvd #4F, Tahoe Vista, CA 96148For Sale
 Engel & Volkers
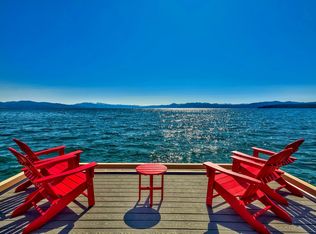
 - $425,0003 bd4 ba1.9k sqft6750 N Lake Blvd #11C, Tahoe Vista, CA 96148For Sale
 Engel & Volkers
 - $929,0003 bd4 ba1.7k sqft6980 Toyon Rd, Tahoe Vista, CA 96148For SaleMLS ID #20261520, Melissa Long, Coldwell Banker Realty. TSMLS
- $999,0003 bd2 ba1.6k sqft6641 Idlewood Rd, Tahoe Vista, CA 96148For SaleMLS ID #20261088, Jamison Blair, COMPASS. TSMLS
- $650,0004 bd2 ba1.5k sqft1001 Commonwealth Dr #106, Seattle, WA 98134For SaleMLS ID #20251409, John Eppolito, Coldwell Banker Select Real Es. TSMLS
- $1,050,0003 bd3 ba1.8k sqft1126 Regency Way, Tahoe Vista, CA 96148For SaleMLS ID #20260457, Alexander B Govaars, Sierra Sotheby's Int - Rock. TSMLS
- $745,0004 bd3 ba2k sqft10880 Laurelwood Dr, Truckee, CA 96161For SaleMLS ID #20260482, Christy Morrison, Home and Slate Real Estate. TSMLS
- $859,0003 bd3 ba1.5k sqft8709 Trout Ave, Kings Beach, CA 96143For SaleMLS ID #20261246, C. Kelly Smith, Centr-21 Tahoe North, Realtors. TSMLS
- $775,0003 bd-- ba1.5k sqft4115 N Lake Blvd, Carnelian Bay, CA 96140For SaleMLS ID #20261401, Jena Lanini, Coldwell Banker Select Real Es. TSMLS
- $779,0004 bd4 ba2.5k sqft3496 Harvard Dr, Carson City, NV 89703Active
 MLS ID #260006152, Trisha Jones, Chase International Carson Cit. NNRMLS
 - $769,0003 bd3 ba1.6k sqft227 Olympic Valley Rd #22, Olympic Valley, CA 96146For SaleMLS ID #20260642, Stephanie Fillinger, Engel & Volkers Truckee. TSMLS
- $725,0003 bd2 ba1.9k sqft1620 Eastlake Blvd, Washoe Valley, NV 89704ActiveMLS ID #260009823, Kathryn Courtney, LPT Realty, LLC. NNRMLS
- $775,0004 bd2 ba1.5k sqft7112 10th Ave, Tahoma, CA 96142For SaleMLS ID #20261324, Merrill Milner, Coldwell Banker Realty. TSMLS
- $779,0003 bd2 ba2.5k sqft1198 Coral Way, Carson City, NV 89703ActiveMLS ID #260007837, Owen Elvrum, RE/MAX Professionals-Reno. NNRMLS
- $700,0005 bd4 ba2.1k sqft7121 Soda Springs Rd, Soda Springs, CA 95728For SaleMLS ID #20261648, Mitch T Clarin, Mitch Clarin, Broker. TSMLS
Local buyer's agents are ready to help
