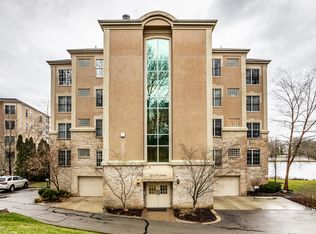
Experience effortless luxury living in this stunning 3-bedroom, 2.5-bath waterfront condo offering 2,472 square feet of beautifully designed space in the heart of Broad Ripple. Perfectly positioned on Spirit Lake along the White River, this residence combines serene water views with the energy of one of Indianapolis' most vibrant neighborhoods. Designed for absolutely no maintenance, this upscale condo allows you to enjoy a lock-and-leave lifestyle without sacrificing space or comfort. Expansive living areas are ideal for entertaining or relaxing, while generous bedrooms provide privacy and flexibility for guests or a home office. A wraparound outdoor balcony extends your living space, providing panoramic water views and the perfect setting for morning coffee, evening sunsets, or entertaining outdoors. Residents enjoy exceptional amenities, including an outdoor pool, fully equipped fitness center, clubhouse, and direct access to nearby walking and biking trails. The garage includes two dedicated parking spaces plus a private storage unit, adding convenience and peace of mind. All of this is set in an unbeatable location just moments from Broad Ripple's acclaimed restaurants, boutique shopping, nightlife, and cultural attractions. This is luxury waterfront living at its finest-where comfort, convenience, and lifestyle come together seamlessly.
Sold
$520,000
6750 Spirit Lake Dr Unit 301, Indianapolis, IN 46220
3beds
2,472sqft
Residential, Condominium
Built in 2002
-- sqft lot
$522,200 Zestimate®
$210/sqft
$2,855 Estimated rent
Home value
$522,200
$491,000 - $554,000
$2,855/mo
Zestimate® history
Owner options
List your home for rent
$2,855/mo
Rent Zestimate®
Find your next renter with Zillow Rental Manager. Plus, with online applications, you can quickly screen prospective tenants – for free.
$2,855/mo
Rent Zestimate®
Refinance and save
$3,458/mo
Est. payment
Refinancing to a lower rate could help reduce your monthly payments and save thousands over the life of the loan.
$3,458/mo
Est. payment
Explore your selling options
Work with a Zillow partner agent
Leverage their expertise and Zillow's premium Showcase listings to get your home seen by more buyers.
Get startedList with your own agent
Get your home in front of millions of buyers by listing it on Zillow.
Learn how to do itSell it yourself
Take full control of how buyers see your home on Zillow by listing For Sale by Owner (FSBO).
List your homeWhat's special
Outdoor poolPanoramic water viewsSerene water views
Zillow last checked:
Listing updated:
Listed by:
Kate Tuttle 317-691-7705,
@properties
Bought with:
Kayla Hawkins
Highgarden Real Estate
Source: MIBOR as distributed by MLS GRID,MLS#: 22077673
Facts & features
Interior
Bedrooms & bathrooms
- Bedrooms: 3
- Bathrooms: 3
- Full bathrooms: 2
- 1/2 bathrooms: 1
- Main level bathrooms: 3
- Main level bedrooms: 3
Primary bedroom
- Features: Tile-Ceramic
- Level: Main
- Area: 273 Square Feet
- Dimensions: 21x13
Bedroom 2
- Features: Tile-Ceramic
- Level: Main
- Area: 234 Square Feet
- Dimensions: 18x13
Bedroom 3
- Features: Tile-Ceramic
- Level: Main
- Area: 132 Square Feet
- Dimensions: 12x11
Dining room
- Features: Tile-Ceramic
- Level: Main
- Area: 399 Square Feet
- Dimensions: 21x19
Kitchen
- Features: Tile-Ceramic
- Level: Main
- Area: 252 Square Feet
- Dimensions: 21x12
Laundry
- Features: Tile-Ceramic
- Level: Main
- Area: 70 Square Feet
- Dimensions: 10x7
Living room
- Features: Tile-Ceramic
- Level: Main
- Area: 306 Square Feet
- Dimensions: 18x17
Heating
- Electric, Forced Air, Heat Pump
Cooling
- Central Air
Appliances
- Included: Dishwasher, Dryer, Electric Water Heater, Disposal, Microwave, Electric Oven, Refrigerator, Washer, Water Softener Owned
- Laundry: Main Level, Sink
Features
- Double Vanity, Breakfast Bar, Kitchen Island, Elevator, Entrance Foyer, Ceiling Fan(s), Pantry, Supplemental Storage, Wired for Sound, Walk-In Closet(s)
- Windows: Wood Work Painted
- Has basement: No
- Common walls with other units/homes: 1 Common Wall
Interior area
- Total structure area: 2,472
- Total interior livable area: 2,472 sqft
Property
Parking
- Total spaces: 2
- Parking features: Attached, Garage Door Opener, Heated Garage, Storage
- Attached garage spaces: 2
- Details: Garage Parking Other(Shared Garage)
Features
- Levels: One
- Stories: 1
- Entry location: Building Private Entry
- Patio & porch: Covered
- Exterior features: Balcony, Smart Lock(s)
- Has view: Yes
- View description: Pond
- Water view: Pond
- Waterfront features: Lake Front, Water View
Lot
- Size: 8,276 Square Feet
- Features: Street Lights, Mature Trees
Details
- Parcel number: 490336116093000800
- Other equipment: Intercom
- Horse amenities: None
Construction
Type & style
- Home type: Condo
- Architectural style: Contemporary
- Property subtype: Residential, Condominium
- Attached to another structure: Yes
Materials
- Dryvit
- Foundation: Slab
Condition
- New construction: No
- Year built: 2002
Utilities & green energy
- Electric: 200+ Amp Service
- Water: Public
- Utilities for property: Electricity Connected, Sewer Connected, Water Connected
Community & HOA
Community
- Features: Clubhouse, Fitness Center, Lake, Pool
- Subdivision: Spirit Lake
HOA
- Has HOA: Yes
- Amenities included: Boat Dock, Clubhouse, Elevator(s), Fitness Center, Insurance, Maintenance, Maintenance Grounds, Management, Pool, Snow Removal, Trail(s), Trash
- Services included: Association Home Owners, Clubhouse, Exercise Room, Insurance, Lawncare, Maintenance Grounds, Maintenance Structure, Maintenance, Nature Area, Management, Snow Removal, Trash, Walking Trails
- HOA fee: $844 monthly
- HOA phone: 317-545-0105
Location
- Region: Indianapolis
Financial & listing details
- Price per square foot: $210/sqft
- Annual tax amount: $5,510
- Date on market: 1/2/2026
- Cumulative days on market: 209 days
- Electric utility on property: Yes
Price history
| Date | Event | Price |
|---|---|---|
| 5/12/2026 | Sold | $520,000$210/sqft |
Source:  MIBOR as distributed by MLS GRID #22077673 Report a problem MIBOR as distributed by MLS GRID #22077673 Report a problem | ||
| 4/21/2026 | Pending sale | $520,000$210/sqft |
Source: MIBOR as distributed by MLS GRID #22077673 Report a problem | ||
| 3/5/2026 | Price change | $520,000-1.9%$210/sqft |
Source: MIBOR as distributed by MLS GRID #22077673 Report a problem | ||
| 1/2/2026 | Listed for sale | $530,000+1.9%$214/sqft |
Source: MIBOR as distributed by MLS GRID #22077673 Report a problem | ||
| 11/18/2025 | Listing removed | $520,000$210/sqft |
Source: MIBOR as distributed by MLS GRID #22055974 Report a problem | ||
| 11/2/2025 | Price change | $520,000-1%$210/sqft |
Source: MIBOR as distributed by MLS GRID #22055974 Report a problem | ||
| 8/11/2025 | Listed for sale | $525,000+23.5%$212/sqft |
Source: MIBOR as distributed by MLS GRID #22055974 Report a problem | ||
| 6/22/2021 | Sold | $425,000+10.4%$172/sqft |
Source: MIBOR as distributed by MLS GRID #21778283 Report a problem | ||
| 3/31/2014 | Sold | $385,000+11%$156/sqft |
Source: MIBOR as distributed by MLS GRID #21265214 Report a problem | ||
| 6/20/2008 | Sold | $347,000-4.9%$140/sqft |
Source: Agent Provided Report a problem | ||
| 6/18/2008 | Listed for sale | $364,900$148/sqft |
Source: Listhub #2717699 Report a problem | ||
Public tax history
Tax history is unavailable.
Neighborhood: North Central
Nearby homes
- $530,0003 bd3 ba2.4k sqft6750 Spirit Lake Dr UNIT 201, Indianapolis, IN 46220Sold
- $575,0003 bd3 ba2.4k sqft6750 Spirit Lake Dr UNIT 402, Indianapolis, IN 46220Sold

- $403,0003 bd1 ba2.4k sqft6750 Spirit Lake Dr #20, Indianapolis, IN 46220Off Market
- $447,3003 bd1 ba2.4k sqft6750 Spirit Lake Dr #17, Indianapolis, IN 46220Off Market
- $479,5003 bd3 ba2.4k sqft6750 Spirit Lake Dr UNIT 102, Indianapolis, IN 46220Off Market
- $492,4003 bd3 ba2.4k sqft6750 Spirit Lake Dr #21, Indianapolis, IN 46220Off Market
- $492,2003 bd1 ba2.4k sqft6750 Spirit Lake Dr #22, Indianapolis, IN 46220Off Market
- $478,0002 bd2 ba2.4k sqft6750 Spirit Lake Dr #23, Indianapolis, IN 46220Off Market
Nearby schools
GreatSchools rating
- 3/10Fox Hill Elementary SchoolGrades: K-5Distance: 2.2 mi
- 3/10Westlane Middle SchoolGrades: 6-8Distance: 2.5 mi
- 7/10North Central High SchoolGrades: 9-12Distance: 2.2 mi
Schools provided by the listing agent
- Elementary: Fox Hill Elementary School
- Middle: Westlane Middle School
- High: North Central High School
Source: MIBOR as distributed by MLS GRID. This data may not be complete. We recommend contacting the local school district to confirm school assignments for this home.
Get a cash offer in 3 minutes
Find out how much your home could sell for in as little as 3 minutes with a no-obligation cash offer.
Estimated market value
$522,200
Get a cash offer in 3 minutes
Find out how much your home could sell for in as little as 3 minutes with a no-obligation cash offer.
Estimated market value
$522,200
- Indiana
- Marion County
- Indianapolis
- 46220
- North Central
- 6750 Spirit Lake Dr Unit 301
Nearby cities
Nearby neighborhoods
Nearby zip codes
Other Indianapolis Topics
