Sophisticated Smart Condo with Panoramic Lake Views at Spirit Lake: Discover a rare opportunity to own the most refined & technologically advanced residence in the sought-after Spirit Lake community on the north side of Indianapolis. This 4th floor lakefront condo is the epitome of modern luxury, boasting high-end finishes, designer details, and breathtaking west-facing views that capture unforgettable sunsets over Spirit Lake. Designed with both beauty & intelligence, this fully integrated Lutron smart home features Control4 automation, allowing effortless control of lighting, music, and climate from your phone or preset wall switches. Italian-made Artemide lighting adds architectural elegance, complemented by built-in custom electric window shades. The chef's kitchen is a true showpiece, outfitted with custom Graybill walnut cabinetry, granite countertops, and a full suite of high-end appliances, including a SubZero refrigerator, Wolf induction cooktop, Wolf microwave & warming drawer, and 2 Fisher & Paykel twin drawer dishwashers. The wet bar enhances entertaining, complete with SubZero refrigerator drawers, Fisher & Paykel dishwasher drawer, and a wine cooler. Retreat to the serene enclosed patio or step outside to the private open-air grilling terrace just off the primary suite-both perfect spots to unwind and take in the water views. The primary suite features high end custom built-ins, California Closets and a spa-inspired bath with a Jacuzzi tub, Corian walk-in shower, and luxurious Grohe fixtures throughout. The 3rd bedroom is currently being used as an office/den. 2 reserved garage spaces, private storage unit. Community amenities include a pool, hot tub, & fitness center, and potential access to rent a White River boat dock. Ideally located just north of Broad Ripple Village, you're moments away from Indy's best dining, shopping, and recreation- close to all Indianapolis has to offer. For the buyer who demands elevated living and cutting-edge design.
Sold
$575,000
6750 Spirit Lake Dr Unit 402, Indianapolis, IN 46220
3beds
2,472sqft
Residential, Condominium
Built in 2002
-- sqft lot
$578,600 Zestimate®
$233/sqft
$2,855 Estimated rent
Home value
$578,600
$532,000 - $625,000
$2,855/mo
Zestimate® history
Owner options
List your home for rent
$2,855/mo
Rent Zestimate®
Find your next renter with Zillow Rental Manager. Plus, with online applications, you can quickly screen prospective tenants – for free.
$2,855/mo
Rent Zestimate®
Refinance and save
$4,421/mo
Est. payment
Refinancing to a lower rate could help reduce your monthly payments and save thousands over the life of the loan.
$4,421/mo
Est. payment
Explore your selling options
Work with a Zillow partner agent
Leverage their expertise and Zillow's premium Showcase listings to get your home seen by more buyers.
Get startedList with your own agent
Get your home in front of millions of buyers by listing it on Zillow.
Learn how to do itSell it yourself
Take full control of how buyers see your home on Zillow by listing For Sale by Owner (FSBO).
List your homeWhat's special
Private open-air grilling terraceCustom graybill walnut cabinetryModern luxuryWet barWest-facing viewsPanoramic lake viewsUnforgettable sunsets
Zillow last checked:
Listing updated:
Listed by:
Matt King 317-313-5533,
F.C. Tucker Company
Bought with:
Stevee Clifton
Compass Indiana, LLC
Libby Somerville
Compass Indiana, LLC
Source: MIBOR as distributed by MLS GRID,MLS#: 22050055
Facts & features
Interior
Bedrooms & bathrooms
- Bedrooms: 3
- Bathrooms: 3
- Full bathrooms: 2
- 1/2 bathrooms: 1
- Main level bathrooms: 3
- Main level bedrooms: 3
Primary bedroom
- Features: Tile-Ceramic
- Level: Main
- Area: 285 Square Feet
- Dimensions: 19x15
Bedroom 2
- Features: Tile-Ceramic
- Level: Main
- Area: 272 Square Feet
- Dimensions: 17x16
Bedroom 3
- Level: Main
- Area: 143 Square Feet
- Dimensions: 13x11
Dining room
- Features: Tile-Ceramic
- Level: Main
- Area: 255 Square Feet
- Dimensions: 17x15
Other
- Features: Tile-Ceramic
- Level: Main
- Area: 240 Square Feet
- Dimensions: 15x16
Great room
- Features: Tile-Ceramic
- Level: Main
- Area: 360 Square Feet
- Dimensions: 20x18
Kitchen
- Features: Tile-Ceramic
- Level: Main
- Area: 198 Square Feet
- Dimensions: 18x11
Heating
- Electric, Forced Air
Cooling
- Central Air
Appliances
- Included: Electric Cooktop, Dishwasher, Dryer, Disposal, Microwave, Oven, Range Hood, Refrigerator, Washer, Water Heater, Water Softener Owned
- Laundry: Laundry Room, Main Level
Features
- Double Vanity, Breakfast Bar, Built-in Features, Elevator, Entrance Foyer, Ceiling Fan(s), High Speed Internet, Eat-in Kitchen, Smart Thermostat, Storage, Supplemental Storage, Walk-In Closet(s), Wet Bar
- Has basement: No
- Common walls with other units/homes: 1 Common Wall
Interior area
- Total structure area: 2,472
- Total interior livable area: 2,472 sqft
Property
Parking
- Total spaces: 2
- Parking features: Assigned, Attached, Guest
- Attached garage spaces: 2
- Details: Garage Parking Other(Guest Street Parking)
Accessibility
- Accessibility features: Handicap Accessible Interior
Features
- Levels: One
- Stories: 1
- Entry location: Building Common Entry,Upper Level
- Patio & porch: Covered, Glass Enclosed, Patio
- Exterior features: Balcony, Lighting
- Has view: Yes
- On waterfront: Yes
- Waterfront features: Lake Front, Water View, Waterfront
Lot
- Size: 8,276 Square Feet
- Features: Street Lights, Mature Trees
Details
- Parcel number: 490336116096000800
- Horse amenities: None
Construction
Type & style
- Home type: Condo
- Architectural style: Contemporary
- Property subtype: Residential, Condominium
- Attached to another structure: Yes
Materials
- Brick, Stucco
- Foundation: Concrete Perimeter
Condition
- New construction: No
- Year built: 2002
Utilities & green energy
- Water: Public
Community & HOA
Community
- Features: Low Maintenance Lifestyle, Fitness Center, Lake, Pool, Hot Tub, Street Lights
- Subdivision: Spirit Lake
HOA
- Has HOA: Yes
- Amenities included: Boat Dock, Elevator(s), Fitness Center, Insurance, Maintenance, Maintenance Grounds, Maintenance Structure, Management, Pool, Snow Removal, Storage, Trail(s), Trash
- Services included: Association Home Owners, Insurance, Lawncare, Maintenance Grounds, Maintenance Structure, Maintenance, Nature Area, Management, Snow Removal, Trash, Walking Trails
- HOA fee: $834 monthly
- HOA phone: 317-545-0105
Location
- Region: Indianapolis
Financial & listing details
- Price per square foot: $233/sqft
- Annual tax amount: $5,510
- Date on market: 7/24/2025
- Cumulative days on market: 8 days
Price history
| Date | Event | Price |
|---|---|---|
| 8/25/2025 | Sold | $575,000$233/sqft |
Source:  MIBOR as distributed by MLS GRID #22050055 Report a problem MIBOR as distributed by MLS GRID #22050055 Report a problem | ||
| 7/31/2025 | Pending sale | $575,000$233/sqft |
Source: MIBOR as distributed by MLS GRID #22050055 Report a problem | ||
| 7/24/2025 | Listed for sale | $575,000+32.2%$233/sqft |
Source: MIBOR as distributed by MLS GRID #22050055 Report a problem | ||
| 2/27/2014 | Sold | $435,000$176/sqft |
Source: MIBOR as distributed by MLS GRID #21220735 Report a problem | ||
Public tax history
Tax history is unavailable.
Neighborhood: North Central
Nearby homes
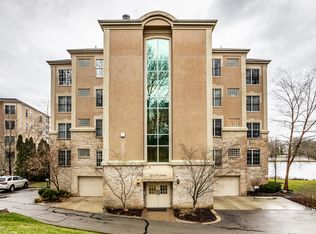
- $530,0003 bd3 ba2.4k sqft6750 Spirit Lake Dr UNIT 201, Indianapolis, IN 46220Sold
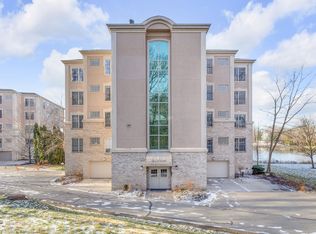
- $520,0003 bd3 ba2.4k sqft6750 Spirit Lake Dr UNIT 301, Indianapolis, IN 46220Sold
- $402,4003 bd1 ba2.4k sqft6750 Spirit Lake Dr #20, Indianapolis, IN 46220Off Market
- $444,5003 bd1 ba2.4k sqft6750 Spirit Lake Dr #17, Indianapolis, IN 46220Off Market
- $479,5003 bd3 ba2.4k sqft6750 Spirit Lake Dr UNIT 102, Indianapolis, IN 46220Off Market
- $490,6003 bd3 ba2.4k sqft6750 Spirit Lake Dr #21, Indianapolis, IN 46220Off Market
- $485,2003 bd1 ba2.4k sqft6750 Spirit Lake Dr #22, Indianapolis, IN 46220Off Market
- $473,9002 bd2 ba2.4k sqft6750 Spirit Lake Dr #23, Indianapolis, IN 46220Off Market
Nearby schools
GreatSchools rating
- 5/10Fox Hill Elementary SchoolGrades: K-5Distance: 2.2 mi
- 6/10Westlane Middle SchoolGrades: 6-8Distance: 2.5 mi
- 6/10North Central High SchoolGrades: 9-12Distance: 2.2 mi
Get a cash offer in 3 minutes
Find out how much your home could sell for in as little as 3 minutes with a no-obligation cash offer.
Estimated market value
$578,600
Get a cash offer in 3 minutes
Find out how much your home could sell for in as little as 3 minutes with a no-obligation cash offer.
Estimated market value
$578,600
- Indiana
- Marion County
- Indianapolis
- 46220
- North Central
- 6750 Spirit Lake Dr Unit 402
Nearby cities
Nearby neighborhoods
Nearby zip codes
Other Indianapolis Topics
