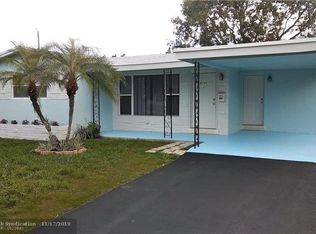
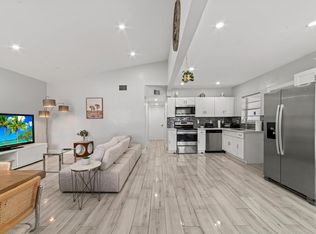
Fully renovated 2BR/1BA single-family home in Hollywood on a spacious lot. This property has been completely upgraded with a brand new 5-zone, 21 SEER mini-split A/C system, new hurricane storm windows throughout, new washer & dryer, new water heater, new attic vent, new fascia board, and new exterior storm doors. Interior features include new wood laminate flooring throughout, recessed lighting, and high-efficiency ceiling fans. The stunning new kitchen boasts modern cabinetry, countertops, and stainless appliances including a gas range. Bathroom fully remodeled. Floors completely updated with high quality wood laminate throughout, Plumbing upgraded from galvanized to PVC. Septic system serviced, repaired, and reburied. Completely move-in ready!
For sale
Price cut: $10.1K (6/2)
$459,900
6751 Cody Street, Hollywood, FL 33024
2beds
948sqft
:
Get pre-qualified$3,126/mo
Single Family Residence
Built in 1959
6,364 Square Feet Lot
$-- Zestimate®
$485/sqft
$-- HOA
What's special
Spacious lotNew water heaterNew attic ventModern cabinetryNew washer and dryerNew exterior storm doorsNew fascia board
- 122 days |
- 176 |
- 15 |
Zillow last checked:
Listing updated:
Listed by:
Daniel Crlenjak 954-778-0172,
LoKation
Source: BeachesMLS,MLS#: B26006433 Originating MLS: BeachesMLS
Originating MLS: BeachesMLSFacts & features
Interior
Bedrooms & bathrooms
- Bedrooms: 2
- Bathrooms: 1
- Full bathrooms: 1
- Main level bathrooms: 1
- Main level bedrooms: 2
Family room
- Level: Main
- Area: 288
- Dimensions: 24 X 12
Florida room
- Level: Main
- Area: 288
- Dimensions: 24 X 12
Kitchen
- Level: Main
- Area: 288
- Dimensions: 24 X 12
Heating
- Heat Pump
Cooling
- Ductless, ENERGY STAR Qualified Equipment, Heat Pump
Appliances
- Included: Cooktop, Dryer, Dishwasher, Electric Water Heater, Freezer, Gas Cooktop, Disposal, Gas Range, Ice Maker, Microwave, Oven, Range, Refrigerator, Vented Exhaust Fan, Water Heater, Washer
- Laundry: Washer Hookup, Electric Dryer Hookup, Gas Dryer Hookup, Inside, Main Level, Laundry Room
Features
- Bedroom on Main Level, None
- Flooring: Laminate, Wood
- Windows: Storm Window(s)
- Has fireplace: No
Interior area
- Total structure area: 1,043
- Total interior livable area: 948 sqft
Video & virtual tour
Property
Parking
- Total spaces: 4
- Parking features: Driveway
- Has uncovered spaces: Yes
Accessibility
- Accessibility features: None
Features
- Levels: One
- Stories: 1
- Patio & porch: Covered, Patio
- Exterior features: Outdoor Living Area, Storage, Room For Pool
- Fencing: Back Yard,Fenced,Gate
Lot
- Size: 6,364 Square Feet
- Features: < 1/4 Acre
Details
- Additional structures: Outbuilding, Shed(s), Storage
- Parcel number: 514102100650
- Zoning: RS-6
- Special conditions: Standard
Construction
Type & style
- Home type: SingleFamily
- Architectural style: Other,Ranch
- Property subtype: Single Family Residence
Materials
- Brick, Block, Stone, Stucco
- Foundation: Slab
- Roof: Shingle
Condition
- Resale
- New construction: No
- Year built: 1959
Utilities & green energy
- Sewer: Septic Tank
- Water: Public
- Utilities for property: Electricity Connected, Natural Gas Connected, Water Connected
Green energy
- Energy efficient items: HVAC
Community & HOA
Community
- Subdivision: DRIFTWOOD ACRES NO 12
HOA
- Has HOA: No
Location
- Region: Hollywood
Financial & listing details
- Price per square foot: $485/sqft
- Tax assessed value: $327,030
- Annual tax amount: $7,239
- Date on market: 3/24/2026
- Cumulative days on market: 122 days
- Listing terms: Cash,Conventional,FHA,VA Loan
- Electric utility on property: Yes
- Road surface type: Asphalt
Estimated market value
Not available
Estimated sales range
Not available
$2,417/mo
Price history
| Date | Event | Price |
|---|---|---|
| 6/2/2026 | Price change | $459,900-2.1%$485/sqft |
Source:  BeachesMLS #B26006433 Report a problem BeachesMLS #B26006433 Report a problem | ||
| 3/24/2026 | Listed for sale | $470,000+248.4%$496/sqft |
Source: BeachesMLS #B26006433 Report a problem | ||
| 4/2/2003 | Sold | $134,900+107.5%$142/sqft |
Source: Public Record Report a problem | ||
| 1/7/1998 | Sold | $65,000$69/sqft |
Source: Public Record Report a problem | ||
Public tax history
| Year | Property taxes | Tax assessment |
|---|---|---|
| 2025 | $7,239 +7.6% | $327,030 +8.1% |
| 2024 | $6,727 +379.5% | $302,530 +223.8% |
| 2023 | $1,403 +6.9% | $93,430 +3% |
| 2022 | $1,312 +3.7% | $90,710 +3% |
| 2021 | $1,266 +2.9% | $88,070 +1.4% |
| 2020 | $1,231 +2.2% | $86,860 +2.3% |
| 2019 | $1,205 | $84,910 +1.9% |
| 2018 | $1,205 +5.4% | $83,330 +2.1% |
| 2017 | $1,143 +8.6% | $81,620 +2.1% |
| 2016 | $1,052 +1.2% | $79,950 +0.7% |
| 2015 | $1,040 +0.3% | $79,400 +0.8% |
| 2014 | $1,036 | $78,770 -16.1% |
| 2013 | $1,036 +6.8% | $93,870 |
| 2012 | $970 +3% | $93,870 +26.7% |
| 2011 | $942 -5.2% | $74,100 -4.8% |
| 2010 | $994 -34.1% | $77,870 -23.5% |
| 2009 | $1,508 +5.3% | $101,780 +0.1% |
| 2008 | $1,432 -16.8% | $101,680 +3% |
| 2007 | $1,720 -7.1% | $98,720 -44.2% |
| 2006 | $1,852 | $176,930 +89.2% |
| 2005 | -- | $93,520 +3% |
| 2004 | $1,769 -24.2% | $90,800 +4.5% |
| 2003 | $2,333 +115.1% | $86,880 +37.7% |
| 2002 | $1,085 +4.4% | $63,100 +1.6% |
| 2001 | $1,039 -0.5% | $62,110 |
| 2000 | $1,044 | -- |
Find assessor info on the county website
Monthly payment
Est. payment
Payment breakdown
Explore the cost of this home by adjusting the details. Changes won't be saved.Climate risks
Neighborhood: Driftwood
Nearby schools
GreatSchools rating
- 3/10Driftwood Elementary SchoolGrades: PK-5Distance: 0.5 mi
- 5/10Driftwood Middle SchoolGrades: 6-8Distance: 0.4 mi
- 2/10Hollywood Hills High SchoolGrades: 9-12Distance: 1.7 mi
- $468,1003 bd2 ba1.3k sqft6741 Cody St, Hollywood, FL 33024Off Market
- $389,9002 bd1 ba1.2k sqft6761 Cody St, Hollywood, FL 33024Off Market
- $421,1002 bd1 ba1.3k sqft6750 Greene St, Hollywood, FL 33024Off Market
- $540,6003 bd2 ba1.5k sqft6731 Cody St, Hollywood, FL 33024Off Market
- $417,7003 bd1 ba1.4k sqft6771 Cody St, Hollywood, FL 33024Off Market
- $354,6002 bd1 ba944 sqft6740 Greene St, Hollywood, FL 33024Off Market
- $547,3003 bd2 ba1.4k sqft6760 Greene St, Hollywood, FL 33024Off Market
- $436,0002 bd1 ba1.2k sqft6750 Cody St, Hollywood, FL 33024Sold
A local agent can set up tours, give advice and negotiate with sellers.
A local lender can help you make sure your offer is ready when you are.
Similar homes
- $470,0003 bd2 ba1.1k sqft2427 Harding Street, Hollywood, FL 33020For Sale

 MLS ID #B26048309, Noah Feldman, Miranda Executive Realty. BeachesMLS
 - $465,0003 bd2 ba1.2k sqft371 Kentucky Avenue, Fort Lauderdale, FL 33312For Sale
 MLS ID #B26054021, Sharon Dahabani, Levco Real Estate Group LLC. BeachesMLS
 - $439,9992 bd1 ba1.2k sqft1716 N 25th Avenue, Hollywood, FL 33020For Sale
 MLS ID #B26045941, Laura E Sanders, RE/MAX Direct. BeachesMLS
 - $449,0002 bd1 ba809 sqft1435 SW 5th Court, Fort Lauderdale, FL 33312For Sale
 MLS ID #F10549793, Whitney J Dutton, Native Realty Co.. BeachesMLS
 - $410,0003 bd2 ba1.3k sqftTAMERLANE, Hollywood, FL 33021For SaleMLS ID #B26020129, Elisa Salmeron, RE/MAX 5 Star Realty. BeachesMLS
- $529,9002 bd1 ba912 sqft8968 SW 52nd Place, Cooper City, FL 33328For SaleMLS ID #B26054168, Gina M Lueck, United Realty Group Inc. BeachesMLS
- $469,0003 bd2 ba1.2k sqft511 Carolina Avenue, Fort Lauderdale, FL 33312For SaleMLS ID #B26051166, Joe Crimaldi, Crimaldi and Associates, LLC. BeachesMLS
- $450,0004 bd3 ba1.3k sqft6143 SW 40th Street, Miramar, FL 33023For SaleMLS ID #B26035601, Darrell L Gonzales, Paragon Properties Group LLC. BeachesMLS
- $490,0003 bd1 ba1.1k sqft3461 NW 177TH Terrace, Miami Gardens, FL 33056For SaleMLS ID #B26052438, Yvonne Rowan, LoKation. BeachesMLS
- $485,0003 bd2 ba1.4k sqft2011 SW 97th Terrace, Miramar, FL 33025For SaleMLS ID #F10530360, Jose Alberto Suarez Molina, LoKation. BeachesMLS
- $525,0003 bd2 ba1.2k sqft1485 SW 47th Terrace, Fort Lauderdale, FL 33317For SaleMLS ID #B26047612, James Whitaker, EXP Realty LLC. BeachesMLS
- $450,0003 bd2 ba1.2k sqft6501 SW 15th Court, North Lauderdale, FL 33068For SaleMLS ID #B26047432, Loodmy Jacques, KW Reserve Palm Beach. BeachesMLS
- $388,0003 bd1 ba1k sqft5649 SW 36th Court, West Park, FL 33023For SaleMLS ID #F10551169, Summer Brady, Mainstay Brokerage LLC. BeachesMLS
- $440,0003 bd2 ba1.4k sqft7100 NW 92nd Avenue, Tamarac, FL 33321For SaleMLS ID #B26045159, Kelli L Wolk, LoKation. BeachesMLS
- $524,8883 bd2 ba1k sqft1101 SW 19th Avenue, Fort Lauderdale, FL 33312For SaleMLS ID #B26038502, Carmen Maria Lopez, Balistreri Real Estate Inc. BeachesMLS
- $439,9002 bd1 ba986 sqft330 NE 59th Court, Oakland Park, FL 33334For SaleMLS ID #B26025031, Yanira J Pena Santiago, Partnership Realty Inc.. BeachesMLS
- $569,0003 bd3 ba1.4k sqft1835 Roosevelt Street, Hollywood, FL 33020For SaleMLS ID #F10554635, Gyl Meloche, DeBianchi Real Estate, LLC. BeachesMLS
- $515,0004 bd2 ba1.4k sqft670 SW 29th Avenue, Fort Lauderdale, FL 33312For SaleMLS ID #B26018329, Maikel Gomez, Real Estate 4 All LLC. BeachesMLS
- $415,0003 bd1 ba875 sqft604 NE 14th Place, Fort Lauderdale, FL 33304For SaleMLS ID #B26037635, Lisa M Caron, Real Broker, LLC. BeachesMLS
- $448,8003 bd2 ba1.2k sqft131 NE 51st Street, Oakland Park, FL 33334For SaleMLS ID #B26006938, Gal Oron, G & E Realty Group, Inc. BeachesMLS
