Skip main navigation
Sold for $317,000
  • $317,000

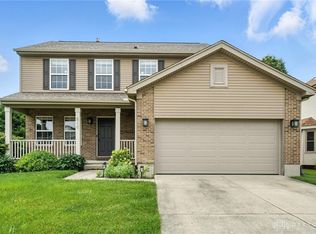
    6751 Heritage Park Blvd, Dayton, OH 45424

    4beds
    1,932sqft
    Single Family Residence
    Built in 2005
    7,501 Square Feet Lot
    $341,900 Zestimate®
    $164/sqft
    $2,402 Estimated rent

    Home value

    $341,900

    $325,000 - $359,000

    $2,402/mo

    Zestimate® history
    Loading
    Loading...

    Owner options

    List your home for rent

    $2,402/mo

    Rent Zestimate®

    Find your next renter with Zillow Rental Manager. Plus, with online applications, you can quickly screen prospective tenants – for free.

    Learn more

    $2,402/mo

    Rent Zestimate®

    Refinance and save

    $2,467/mo

    Est. payment

    Refinancing to a lower rate could help reduce your monthly payments and save thousands over the life of the loan.

    See today's rates

    $2,467/mo

    Est. payment

    Explore your selling options

    Work with a Zillow partner agent

    Leverage their expertise and Zillow's premium Showcase listings to get your home seen by more buyers.

    Get started

    List with your own agent

    Get your home in front of millions of buyers by listing it on Zillow.

    Learn how to do it

    Sell it yourself

    Take full control of how buyers see your home on Zillow by listing For Sale by Owner (FSBO).

    List your home

    What's special

    New fenceNew patioSpacious primary suiteBright and airy sunroomCustom cabinetryHigh-end stainless steel appliancesFull unfinished basement
    This beautifully updated 4-bedroom, 2.5-bath home offers over 1,900 sq. ft. of stylish living space, perfect for today’s discerning buyer. The heart of the home is the gorgeous, newly remodeled kitchen (2021), complete with sleek granite countertops, high-end stainless steel appliances (2021), and custom cabinetry—perfect for cooking and entertaining! Adjacent to the kitchen, you’ll fall in love with the bright and airy sunroom, a serene space to enjoy your morning coffee or relax in the evenings, filled with natural light and views of the backyard. Step inside to experience the luxury of brand-new flooring (2023) throughout, adding warmth and sophistication to every room. The spacious primary suite offers a private retreat with an updated en-suite bathroom featuring a soaking tub, dual vanities, and a separate shower. The full, unfinished basement is just begging to be customized, with high ceilings and plumbing for your ideal bathroom! The outdoor space is just as impressive with a new fence (2017) surrounding the lush backyard and a new patio (2023), ideal for kids, pets, or summer barbecues. Enjoy peace of mind with all these modern upgrades already done! Backs up to open space - no back yard neighbors! Enjoy the peace of mind knowing the mechanicals have also been updated! Furnace (2023), A/C (2023), Water Heater (2023) driveway (2024) and front walk (2024). Located in the highly desirable Heritage Park community, just steps away from parks and the pool, shopping, and major highways, this home is ready for you to move in and make it your own. Don’t wait—this gem won’t last long! Schedule your private tour today!

    Zillow last checked:

    Listing updated:

    Listed by:

    Jenni Thompson (937)949-4888,

    eXp Realty

    Bought with:

    Toni Donato Shade, 2016001818

    Sibcy Cline Inc.

    Source: DABR MLS,MLS#: 921615MLS LogoOriginating MLS: Dayton Area Board of REALTORS

    Facts & features

    Interior

    Bedrooms & bathrooms
    • Bedrooms: 4
    • Bathrooms: 3
    • Full bathrooms: 2
    • 1/2 bathrooms: 1
    • Main level bathrooms: 1
    Bedroom
    • Level: Second
    • Dimensions: 11 x 10
    Bedroom
    • Level: Second
    • Dimensions: 14 x 14
    Bedroom
    • Level: Second
    • Dimensions: 11 x 10
    Bedroom
    • Level: Second
    • Dimensions: 12 x 10
    Breakfast room nook
    • Level: Main
    • Dimensions: 13 x 10
    Dining room
    • Level: Main
    • Dimensions: 11 x 10
    Family room
    • Level: Main
    • Dimensions: 11 x 10
    Kitchen
    • Level: Main
    • Dimensions: 12 x 10
    Living room
    • Level: Main
    • Dimensions: 18 x 13
    Heating
    • Natural Gas
    Cooling
    • Central Air
    Features
    • Basement: Full,Unfinished
    • Has fireplace: Yes
    • Fireplace features: Gas
    Interior area
    • Total structure area: 1,932
    • Total interior livable area: 1,932 sqft

    Property

    Parking
    • Total spaces: 2
    • Parking features: Attached, Garage, Two Car Garage
    • Attached garage spaces: 2
    Features
    • Levels: Two
    • Stories: 2
    Lot
    • Size: 7,501 Square Feet
    Details
    • Parcel number: R726175270006
    • Zoning: Residential
    • Zoning description: Residential

    Construction

    Type & style
    • Home type: SingleFamily
    • Property subtype: Single Family Residence
    Materials
    • Brick, Vinyl Siding
    Condition
    • Year built: 2005

    Community & HOA

    Community
    • Subdivision: Villages/Pheasant Rdg Sec 08
    HOA
    • Has HOA: Yes
    • HOA fee: $312 annually
    Location
    • Region: Dayton

    Financial & listing details

    • Price per square foot: $164/sqft
    • Tax assessed value: $266,030
    • Annual tax amount: $5,446
    • Date on market: 10/17/2024

    Price history

    DateEventPrice
    11/18/2024Sold$317,000+2.3%$164/sqft
    Source: DABR MLS #921615 Report a problem
    10/19/2024Contingent$310,000$160/sqft
    Source: DABR MLS #921615 Report a problem
    10/19/2024Pending sale$310,000$160/sqft
    Source: DABR MLS #921615 Report a problem
    10/17/2024Listed for sale$310,000+52%$160/sqft
    Source: DABR MLS #921615 Report a problem
    4/28/2017Sold$203,900$106/sqft
    Source: Public Record Report a problem
    3/1/2017Price change$203,900-1.4%$106/sqft
    Source: Irongate Inc., Realtors #729601 Report a problem
    2/15/2017Listed for sale$206,900+10.5%$107/sqft
    Source: Irongate Inc., Realtors #729601 Report a problem
    7/21/2005Sold$187,300+95.1%$97/sqft
    Source: Public Record Report a problem
    4/6/2005Sold$96,000$50/sqft
    Source: Public Record Report a problem

    Public tax history

    YearProperty taxesTax assessment
    2025$5,446 $93,110
    2024$5,446 +3.2%$93,110
    2023$5,276 +7.2%$93,110 +33%
    2022$4,920 -0.3%$70,010
    2021$4,934 -0.1%$70,010
    2020$4,940 +3.9%$70,010 +18%
    2019$4,753 -0.3%$59,350
    2018$4,768 +1.1%$59,350
    2017$4,716 +0.9%$59,350 +3.1%
    2016$4,675 0%$57,540
    2015$4,676 +1.3%$57,540
    2014$4,618 $57,540
    Find assessor info on the county website

    Neighborhood: Pheasant Hill

    Nearby schools

    GreatSchools rating
    Schools provided by the listing agent
    • District: Huber Heights

    Source: DABR MLS. This data may not be complete. We recommend contacting the local school district to confirm school assignments for this home.

    Get a cash offer in 3 minutes
    Find out how much your home could sell for in as little as 3 minutes with a no-obligation cash offer.
    Estimated market value
    $341,900
    Get a cash offer in 3 minutes
    Find out how much your home could sell for in as little as 3 minutes with a no-obligation cash offer.
    Estimated market value
    $341,900