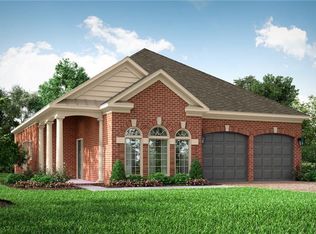
TO-BE-BUILT. Located in Wyndham's newest community, Dominion Park at Wyndham, the STONEMOOR floor plan by Boone Homes features: a classic brick front elevation with covered stoop; 2 car front entry garage; A spacious primary suite with 2 walk-in closets, large ceramic tile shower, & separate vanities; Convenient 2nd floor laundry with ceramic tile; Three additional bedrooms on second floor, all with walk-in closets; Beautiful open kitchen with designer cabinets, granite counter tops, GE stainless steel appliances, and flat island; Breakfast area with access to aggregate patio; Spacious family room including a fireplace with slate hearth and surround; Dining room with coffered ceiling, picture-frame molding, and chair railing; The entire 1st level has hardwood floors; Plentiful unfinished walk-in storage on third floor that can be expanded later to game room, bedroom, and full bath; The Dominion Park at Wyndham 2020 dues of $125 per month includes the following: Yard maintenance including cutting the grass and seasonal treatments, maintenance of lawn irrigation systems, and Management of the Association.
This property is not currently displayed as for sale or rent on Zillow. This may be different from what's on other websites or public sources.