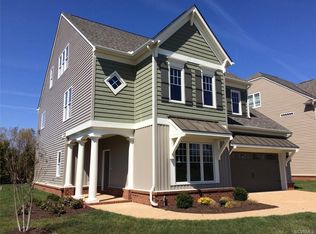
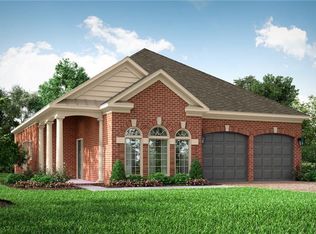
Boone Homes and Dominion Park at Wyndham present the STONEMOOR floor plan featuring a classic brick front elevation with covered entry and 2-car garage. The kitchen opens to the family room for ultimate entertaining ease. The dining is just around the corner from the kitchen and includes a coffered ceiling, chair railing and more. Easily can convert to a private, first floor study or office. Upstairs you will find the spacious primary suite with 2 walk-in closets, larger ceramic tile shower and separate vanities. The large, convenient 2nd floor laundry with ceramic tile is conveniently located near the primary suite. Three additional bedrooms on second floor all with walk-in closets. Finished game room and full bath on third floor with plentiful unfinished walk-in storage. The Dominion Park at Wyndham includes yard maintenance including cutting the grass, seasonal treatments, maintenance of lawn irrigation systems, and management of the Association.
This property is not currently displayed as for sale or rent on Zillow. This may be different from what's on other websites or public sources.