Welcome to this truly charming 3-bedroom, 2-bath home in 29 Palms, built in 2010 and located in the highly desirable Smoketree neighborhood. Offering 1,134 square feet of thoughtfully designed living space on a 9,143 square foot lot, this home blends comfort, character, and practicality.
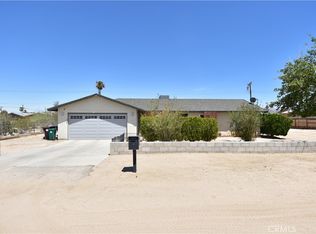
From the moment you arrive, you’re welcomed by a lovely outdoor sitting area at the entrance—perfect for enjoying your morning coffee or relaxing in the evening. The home features vaulted ceilings that create an open, airy feel, and a beautiful Spanish-style roof that adds timeless curb appeal and desert character. Inside, the spacious kitchen offers plenty of room to cook and gather, while the large living room with ceiling fans provides a comfortable space for entertaining or unwinding.
All three bedrooms are generously sized, with the primary suite featuring its own attached bathroom for added privacy and convenience. The home is equipped with a brand new HVAC system, a brand new water heater, new refrigerator, and new dishwasher—making it truly move-in ready. The property runs on propane and includes leased solar helping keep energy costs manageable.
Outside, a vinyl fence wraps the property for added privacy, and the two-car garage offers excellent storage and functionality. Located in one of the most sought-after neighborhoods in 29 Palms, this Smoketree gem is the perfect blend of charm, efficiency, and comfort. Home is a 5 minute walk to the dog park, playground and park.
For sale
Listed by: 29 Palms Realty • Stephen Buchanan • Contact: 818-568-9040
Price cut: $5K (8/7)
$310,000
6752 Manzanita Ave, Twentynine Palms, CA 92277
3beds
1,134sqft
Single Family Residence
Built in 2010
9,142 Square Feet Lot
$309,200 Zestimate®
$273/sqft
$-- HOA
What's special
- 181 days |
- 360 |
- 19 |
Zillow last checked:
Listing updated:
Listed by:
Stephen Buchanan DRE #02093622 818-568-9040,
29 Palms Realty
Source: CRMLS,MLS#: JT26036961 Originating MLS: California Regional MLS
Originating MLS: California Regional MLSFacts & features
Interior
Bedrooms & bathrooms
- Bedrooms: 3
- Bathrooms: 2
- Full bathrooms: 2
- Main level bathrooms: 2
- Main level bedrooms: 3
Rooms
- Room types: Bedroom, Kitchen, Laundry, Living Room, Primary Bathroom, Primary Bedroom, Office
Primary bedroom
- Features: Main Level Primary
Bedroom
- Features: All Bedrooms Down
Bedroom
- Features: Bedroom on Main Level
Bathroom
- Features: Bathroom Exhaust Fan, Bathtub, Granite Counters, Separate Shower, Tub Shower
Kitchen
- Features: Granite Counters
Heating
- Central, Electric, Forced Air, High Efficiency, Heat Pump, Solar
Cooling
- Central Air, Evaporative Cooling, Electric, Gas, High Efficiency, Heat Pump
Appliances
- Included: Dishwasher, Electric Oven, Electric Range, Disposal, Gas Water Heater, Ice Maker, Microwave, Water To Refrigerator, Dryer, Washer
- Laundry: Washer Hookup, Electric Dryer Hookup, In Garage
Features
- Ceiling Fan(s), Granite Counters, High Ceilings, Recessed Lighting, All Bedrooms Down, Bedroom on Main Level, Main Level Primary
- Flooring: Carpet, Tile
- Windows: Blinds, Double Pane Windows, Screens
- Has fireplace: No
- Fireplace features: None
- Common walls with other units/homes: No Common Walls
Interior area
- Total interior livable area: 1,134 sqft
Property
Parking
- Total spaces: 2
- Parking features: Concrete, Door-Multi, Driveway Down Slope From Street, Direct Access, Driveway, Garage Faces Front, Garage, Garage Door Opener, Paved
- Attached garage spaces: 2
Accessibility
- Accessibility features: No Stairs
Features
- Levels: One
- Stories: 1
- Entry location: 1
- Patio & porch: Covered, Patio, Porch
- Exterior features: Lighting
- Pool features: None
- Spa features: None
- Fencing: Good Condition,Vinyl
- Has view: Yes
- View description: Desert, Mountain(s)
Lot
- Size: 9,142 Square Feet
- Features: 0-1 Unit/Acre, Back Yard, Desert Back, Desert Front, Front Yard, Near Park, Rectangular Lot, Sprinklers None
Details
- Additional structures: Shed(s)
- Parcel number: 0616061100000
- Special conditions: Standard
- Other equipment: Satellite Dish
Construction
Type & style
- Home type: SingleFamily
- Property subtype: Single Family Residence
Materials
- Drywall, Ducts Professionally Air-Sealed, Concrete, Plaster, Stucco
- Foundation: Concrete Perimeter, Slab
- Roof: Spanish Tile,Tile
Condition
- Turnkey
- New construction: No
- Year built: 2010
Utilities & green energy
- Electric: Standard
- Sewer: Septic Tank
- Water: Public
- Utilities for property: Cable Available, Electricity Connected, Propane, Water Connected
Community & HOA
Community
- Features: Dog Park, Mountainous, Near National Forest, Park
- Security: Carbon Monoxide Detector(s), Smoke Detector(s)
Location
- Region: Twentynine Palms
Financial & listing details
- Price per square foot: $273/sqft
- Tax assessed value: $237,929
- Date on market: 2/25/2026
- Cumulative days on market: 181 days
- Listing terms: Cash,Conventional,1031 Exchange,FHA,Submit,USDA Loan,VA Loan
- Road surface type: Paved
Estimated market value
$309,200
$294,000 - $325,000
$1,704/mo
Price history
| Date | Event | Price |
|---|---|---|
| 8/7/2026 | Price change | $310,000-1.6%$273/sqft |
Source:  CRMLS #JT26036961 Report a problem CRMLS #JT26036961 Report a problem | ||
| 7/14/2026 | Price change | $315,000-0.9%$278/sqft |
Source: CRMLS #JT26036961 Report a problem | ||
| 7/2/2026 | Price change | $318,000-1.4%$280/sqft |
Source: CRMLS #JT26036961 Report a problem | ||
| 5/26/2026 | Price change | $322,500-0.8%$284/sqft |
Source: CRMLS #JT26036961 Report a problem | ||
| 2/25/2026 | Listed for sale | $325,000+50.8%$287/sqft |
Source: CRMLS #JT26036961 Report a problem | ||
| 8/28/2020 | Sold | $215,500+7.8%$190/sqft |
Source:  CRMLS #JT20113480 Report a problem CRMLS #JT20113480 Report a problem | ||
| 6/25/2020 | Pending sale | $199,900$176/sqft |
Source: Cherie Miller & Assoc. #JT20113480 Report a problem | ||
| 6/12/2020 | Listed for sale | $199,900+37.9%$176/sqft |
Source: Cherie Miller & Assoc. #JT20113480 Report a problem | ||
| 9/26/2017 | Sold | $145,000$128/sqft |
Source: Public Record Report a problem | ||
| 8/16/2017 | Pending sale | $145,000$128/sqft |
Source: Triad Realtors #JT17168119 Report a problem | ||
| 7/22/2017 | Listed for sale | $145,000+5.8%$128/sqft |
Source: Triad Realtors #JT17168119 Report a problem | ||
| 2/23/2010 | Sold | $137,000+4466.7%$121/sqft |
Source: Public Record Report a problem | ||
| 5/25/2004 | Sold | $3,000$3/sqft |
Source: Public Record Report a problem | ||
Public tax history
| Year | Property taxes | Tax assessment |
|---|---|---|
| 2026 | -- | $237,929 +2% |
| 2025 | $3,097 +5.6% | $233,264 +2% |
| 2024 | $2,932 +3.1% | $228,690 +2% |
| 2023 | $2,843 +2.3% | $224,206 +2% |
| 2022 | $2,780 +1.1% | $219,810 +2% |
| 2021 | $2,749 +33.6% | $215,500 +42.8% |
| 2020 | $2,058 +2.7% | $150,858 +2% |
| 2019 | $2,005 +2.4% | $147,900 +2% |
| 2018 | $1,958 -4.2% | $145,000 -4.8% |
| 2017 | $2,044 | $152,373 +2% |
| 2016 | $2,044 +1.8% | $149,385 +1.5% |
| 2015 | $2,007 +5.7% | $147,142 +2% |
| 2014 | $1,899 | $144,260 +0.5% |
| 2013 | -- | $143,608 +2% |
| 2012 | -- | $140,792 +2% |
| 2011 | -- | $138,031 +95.5% |
| 2010 | -- | $70,592 +6875.5% |
| 2001 | -- | $1,012 +2% |
| 2000 | -- | $992 |
Find assessor info on the county website
Monthly payment
Est. payment
Payment breakdown
Explore the cost of this home by adjusting the details. Changes won't be saved.Climate risks
Neighborhood: 92277
Nearby schools
GreatSchools rating
- 2/10Palm Vista Elementary SchoolGrades: K-6Distance: 2.8 mi
- 3/10Twentynine Palms Junior High SchoolGrades: 7-8Distance: 3.3 mi
- 5/10Twentynine Palms High SchoolGrades: 9-12Distance: 1.2 mi
- $225,0003 bd1 ba1.1k sqft6763 Manzanita Ave, Twentynine Palms, CA 92277Sold
- $246,0002 bd1 ba1.1k sqft6769 Manzanita Ave, Twentynine Palms, CA 92277Off Market
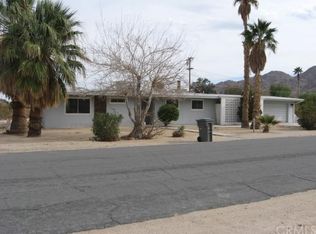
- $159,1002 bd1 ba1.1k sqft6776 Manzanita Ave, Twentynine Palms, CA 92277Off Market
- $270,5003 bd2 ba1.2k sqft6749 Morongo Rd, Twentynine Palms, CA 92277Sold
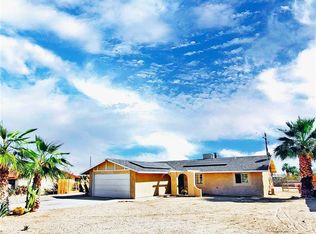
- $226,6002 bd2 ba1k sqft6727 Morongo Rd, Twentynine Palms, CA 92277Off Market
- $245,8003 bd2 ba1k sqft6761 Morongo Rd, Twentynine Palms, CA 92277Off Market
- $236,8003 bd1 ba1.3k sqft6736 Eucalyptus Ave, Twentynine Palms, CA 92277Off Market
- $267,0004 bd2 ba1.4k sqft6754 Eucalyptus Ave, Twentynine Palms, CA 92277Off Market
A local agent can set up tours, give advice and negotiate with sellers.
Similar homes
- $275,0003 bd2 ba1.2k sqft5982 Morongo Rd, Twentynine Palms, CA 92277For Sale
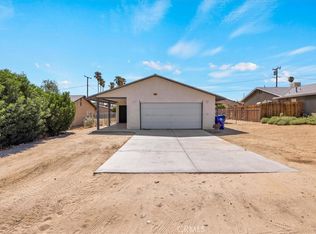 MLS ID #JT26178153, Cam Wortman, C & S Real Estate, Inc.. CRMLS
 - $330,5004 bd2 ba1.6k sqft6855 Manzanita Ave, Twentynine Palms, CA 92277For Sale
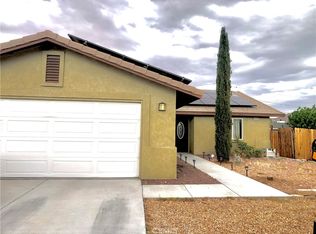 MLS ID #JT25070679, Marion Poindexter, Coldwell Banker Roadrunner Realty. CRMLS
 - $289,0003 bd2 ba1.1k sqft6245 Baileya Ave, Twentynine Palms, CA 92277For Sale
 MLS ID #JT26112137, Allen Teets, 29 Palms Realty. CRMLS
 - $299,9003 bd2 ba1.2k sqft5509 Mariposa Ave, Twentynine Palms, CA 92277For Sale
 MLS ID #219149373DA, Marnie L Balog, Compass. CRMLS
 - $285,0003 bd1 ba1.2k sqft71621 Juanita Dr, Twentynine Palms, CA 92277For SaleMLS ID #SB26163644, Myra Castillo, eXp Realty of Greater Los Angeles, Inc.. CRMLS
- $293,4503 bd2 ba1.3k sqft5932 La Buena Tierra Ave, Twentynine Palms, CA 92277For SaleMLS ID #JT26111094, Joshua Timm, Epique Realty. CRMLS
- $299,0003 bd2 ba1.3k sqft6606 Persia Ave, Twentynine Palms, CA 92277For SaleMLS ID #JT26139816, Reggie McAtee, Libby's Realty. CRMLS
- $327,0003 bd2 ba1.4k sqft7425 Kellogg Ave, Twentynine Palms, CA 92277For SaleMLS ID #JT26099558, Courtney Houston, Joshua Tree Modern. CRMLS
- $305,0003 bd2 ba1.4k sqft74354 Cottonwood Dr, Twentynine Palms, CA 92277For SaleMLS ID #JT26099134, Bryan Wynwood, Joshua Tree Modern. CRMLS
- $325,0004 bd2 ba1.2k sqft73073 Sun Valley Dr #29, Twentynine Palms, CA 92277For SaleMLS ID #JT26122293, Shantel Schaut, Coldwell Banker Roadrunner Realty. CRMLS
- $307,9003 bd2 ba1.2k sqft6851 Quail Spring Ave, Twentynine Palms, CA 92277For SaleMLS ID #JT26058138, Rosie Lomeli, Venus Doan Realty, Inc. CRMLS
- $299,9993 bd2 ba1.3k sqft73894 Playa Vista Dr, Twentynine Palms, CA 92277For SaleMLS ID #JT26080735, Courtney Houston, Joshua Tree Modern. CRMLS
- $335,0003 bd2 ba1.3k sqft74342 Chemehuevi Dr, Twentynine Palms, CA 92277For SaleMLS ID #JT26119850, Samantha Stoker, Cherie Miller & Associates. CRMLS
- $339,0003 bd2 ba1.3k sqft6543 Ivanpah Ave, Twentynine Palms, CA 92277For SaleMLS ID #JT26176950, Reggie McAtee, Libby's Realty. CRMLS
- $220,0003 bd2 ba1.2k sqft6636 Cholla Ave, Twentynine Palms, CA 92277For SaleMLS ID #WS26174761, Rheza Budiono, LPT Realty, Inc. CRMLS
- $259,9003 bd2 ba999 sqft6627 Smoketree Ave, Twentynine Palms, CA 92277For SaleMLS ID #JT26096905, Marvin Marquez, C & S Real Estate, Inc.. CRMLS
- $349,0004 bd2 ba1.3k sqft5251 Split Rock Ave, Twentynine Palms, CA 92277For SaleMLS ID #JT26165553, Shantel Schaut, Coldwell Banker Roadrunner Realty. CRMLS
- $335,0004 bd2 ba1.3k sqft5931 Rose Ellen Ave, Twentynine Palms, CA 92277For SaleMLS ID #JT26164397, Paul Karr, Cherie Miller & Associates. CRMLS
- $269,0003 bd1 ba1.1k sqft5566 Cahuilla Ave, Twentynine Palms, CA 92277For SaleMLS ID #JT26130397, Rosie Lomeli, Venus Doan Realty, Inc. CRMLS
- $315,0004 bd2 ba1.5k sqft5384 Mariposa Ave, Twentynine Palms, CA 92277For SaleMLS ID #IG26051173, MARK WAYMAN, RE/MAX BIG BEAR. CRMLS
Local buyer's agents are ready to help
