Welcome to 73073 Sun Valley Dr, a wonderfully maintained 4-bed, 2-bath home located in a quiet neighborhood with mature desert landscaping and beautiful mountains views. As you step inside you’ll find lovely wood-like flooring, a functional floor-plan and numerous upgrades throughout. Natural light fills the living room which flows effortlessly into the dining room and kitchen space - complete with new cabinetry that extends to the ceiling for ultimate storage space, granite countertops, nice appliances & modern fixtures to tie it all together. Each bedroom features carpeted floors, ceiling fans and 2 of the rooms conveniently share a Jack & Jill bathroom. There is also an expansive bonus room/den that would make for a great office space, family room, art studio or or additional living space! Outside you'll be delighted to find a fully fenced yard and the perfect relaxation spot with a serene rock & water feature to enjoy as you take in the South Mountain Views. Not to mention, this home has an attached 2 car garage, an additional storage room off the bonus room & central heating/air to keep you comfortable year round. Conveniently located close to downtown, schools, shopping, eateries, the marine corps base & the Joshua Tree National Park East Entrance. Come take a look & let this home's charming allure do the rest, your new desert home, investment property or weekend retreat awaits!
For sale
Listed by: Coldwell Banker Roadrunner Realty • Shantel Schaut • Contact: 760-221-5164
$325,000
73073 Sun Valley Dr #29, Twentynine Palms, CA 92277
4beds
1,240sqft
:
Get pre-qualified$2,170/mo
Single Family Residence
Built in 1959
10,800 Square Feet Lot
$320,100 Zestimate®
$262/sqft
$-- HOA
What's special
- 64 days |
- 139 |
- 18 |
Zillow last checked:
Listing updated:
Listed by:
Shantel Schaut DRE #02015470 760-221-5164,
Coldwell Banker Roadrunner Realty
Source: CRMLS,MLS#: JT26122293 Originating MLS: California Regional MLS
Originating MLS: California Regional MLSFacts & features
Interior
Bedrooms & bathrooms
- Bedrooms: 4
- Bathrooms: 2
- Full bathrooms: 2
- Main level bathrooms: 2
- Main level bedrooms: 4
Rooms
- Room types: Kitchen, Living Room
Heating
- Central
Cooling
- Central Air
Appliances
- Laundry: Inside
Features
- Has fireplace: No
- Fireplace features: None
- Common walls with other units/homes: No Common Walls
Interior area
- Total interior livable area: 1,240 sqft
Property
Parking
- Total spaces: 2
- Parking features: Garage - Attached
- Attached garage spaces: 2
Features
- Levels: One
- Stories: 1
- Entry location: Front Door
- Pool features: None
- Has view: Yes
- View description: Desert, Mountain(s)
Lot
- Size: 10,800 Square Feet
- Features: Desert Back, Desert Front
Details
- Parcel number: 0618353030000
- Special conditions: Standard
Construction
Type & style
- Home type: SingleFamily
- Property subtype: Single Family Residence
Condition
- New construction: No
- Year built: 1959
Utilities & green energy
- Sewer: Septic Tank
- Water: Public
Community & HOA
Community
- Features: Suburban
Location
- Region: Twentynine Palms
Financial & listing details
- Price per square foot: $262/sqft
- Date on market: 6/5/2026
- Cumulative days on market: 65 days
- Listing terms: Cash,Cash to New Loan,Conventional,FHA,Fannie Mae,Freddie Mac,Submit,USDA Loan,VA Loan
Estimated market value
$320,100
$304,000 - $336,000
$2,137/mo
Price history
| Date | Event | Price |
|---|---|---|
| 6/5/2026 | Listed for sale | $325,000$262/sqft |
Source:  CRMLS #JT26122293 Report a problem CRMLS #JT26122293 Report a problem | ||
Public tax history
Tax history is unavailable.
Monthly payment
Est. payment
Payment breakdown
Explore the cost of this home by adjusting the details. Changes won't be saved.Climate risks
Neighborhood: 92277
Nearby schools
GreatSchools rating
- 2/10Oasis Elementary SchoolGrades: K-6Distance: 0.2 mi
- 3/10Twentynine Palms Junior High SchoolGrades: 7-8Distance: 1.9 mi
- 5/10Twentynine Palms High SchoolGrades: 9-12Distance: 0.4 mi
- $201,0004 bd1 ba1.2k sqft73073 Sun Valley Dr, Twentynine palms, CA 92277Off Market
- $9,7189.46 acres73073 Sun Valley Dr, Twentynine Palms, CA 92277Off Market
- $301,0004 bd3 ba1.6k sqft73065 Sun Valley Dr, Twentynine Palms, CA 92277Off Market

- $179,2003 bd1 ba1.1k sqft73081 Sun Valley Dr, Twentynine Palms, CA 92277Off Market
- $209,0003 bd1 ba1k sqft73057 Sun Valley Dr, Twentynine Palms, CA 92277Off Market
- $217,5004 bd2 ba1.2k sqft73093 Sun Valley Dr, Twentynine Palms, CA 92277Sold
- $233,6003 bd2 ba1.5k sqft73076 Sun Valley Dr, Twentynine Palms, CA 92277Off Market
- $241,4004 bd2 ba1.5k sqft73066 Sun Valley Dr, Twentynine Palms, CA 92277Off Market
A local agent can set up tours, give advice and negotiate with sellers.
Similar homes
- $289,9004 bd3 ba1.7k sqft73138 Sunnyvale Dr, Twentynine Palms, CA 92277For Sale
 MLS ID #JT26171485, Melissa Shupp, Berkshire Hathaway Homeservices California Properties. CRMLS
 - $279,0003 bd2 ba1.4k sqft5775 Hall Ln, Twentynine Palms, CA 92277For Sale
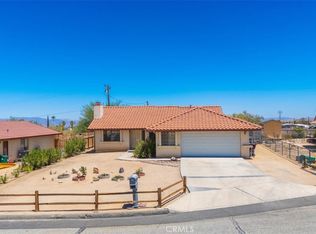 MLS ID #JT26169013, Dajanae Stevens, Coldwell Banker Roadrunner Realty. CRMLS
 - $355,0004 bd2 ba1.3k sqft5251 Split Rock Ave, Twentynine Palms, CA 92277For Sale
 MLS ID #JT26165553, Shantel Schaut, Coldwell Banker Roadrunner Realty. CRMLS
 - $324,9003 bd2 ba1.6k sqft6966 Juniper Ave, Twentynine Palms, CA 92277For Sale
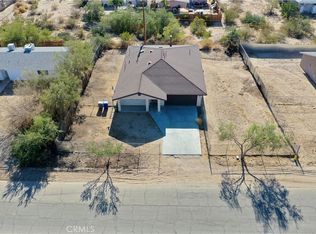 MLS ID #JT26161917, Cindy Mark, Cindy Mark Realty. CRMLS
 - $300,0004 bd2 ba984 sqft72589 Sullivan Rd, Twentynine Palms, CA 92277For SaleMLS ID #JT26099060, Bryan Wynwood, Joshua Tree Modern. CRMLS
- $315,0003 bd1 ba1.2k sqft71621 Juanita Dr, Twentynine Palms, CA 92277For SaleMLS ID #SB26163644, Myra Castillo, eXp Realty of Greater Los Angeles, Inc.. CRMLS
- $299,9993 bd2 ba1.3k sqft73894 Playa Vista Dr, Twentynine Palms, CA 92277For SaleMLS ID #JT26080735, Courtney Houston, Joshua Tree Modern. CRMLS
- $335,0003 bd2 ba1.3k sqft74342 Chemehuevi Dr, Twentynine Palms, CA 92277For SaleMLS ID #JT26119850, Samantha Stoker, Cherie Miller & Associates. CRMLS
- $330,0004 bd2 ba1.7k sqft5228 Verenda Ave, Twentynine Palms, CA 92277For SaleMLS ID #SW26099956, Steve Olivares, Golden Eagle Properties. CRMLS
- $305,0003 bd2 ba1.4k sqft74354 Cottonwood Dr, Twentynine Palms, CA 92277For SaleMLS ID #JT26099134, Bryan Wynwood, Joshua Tree Modern. CRMLS
- $293,4503 bd2 ba1.3k sqft5932 La Buena Tierra Ave, Twentynine Palms, CA 92277For SaleMLS ID #JT26111094, Joshua Timm, Epique Realty. CRMLS
- $275,0004 bd2 ba1.2k sqft6591 Ocotillo Ave, Twentynine Palms, CA 92277For SaleMLS ID #JT26099082, Bryan Wynwood, Joshua Tree Modern. CRMLS
- $327,0003 bd2 ba1.4k sqft7425 Kellogg Ave, Twentynine Palms, CA 92277For SaleMLS ID #JT26099558, Courtney Houston, Joshua Tree Modern. CRMLS
- $320,0003 bd2 ba1.2k sqft6039 Encelia Dr, Twentynine Palms, CA 92277For SaleMLS ID #PW26056232, Daniel Weller, Self Made Real Estate. CRMLS
- $289,0003 bd2 ba1.1k sqft6245 Baileya Ave, Twentynine Palms, CA 92277For SaleMLS ID #JT26112137, Allen Teets, 29 Palms Realty. CRMLS
- $319,9002 bd1 ba814 sqft1560 Jackrabbit Trl, Twentynine Palms, CA 92277For SaleMLS ID #JT26171901, Marvin Marquez, C & S Real Estate, Inc.. CRMLS
- $299,9003 bd2 ba1.2k sqft5509 Mariposa Ave, Twentynine Palms, CA 92277For SaleMLS ID #219149373DA, Marnie L Balog, Compass. CRMLS
- $310,0003 bd2 ba1.1k sqft6752 Manzanita Ave, Twentynine Palms, CA 92277For SaleMLS ID #JT26036961, Stephen Buchanan, 29 Palms Realty. CRMLS
- $269,9003 bd1 ba1.2k sqft5605 Oasis Ave, Twentynine Palms, CA 92277For SaleMLS ID #SR26105141, Christian Anderson, Equity Union. CRMLS
- $299,0003 bd2 ba1.3k sqft6606 Persia Ave, Twentynine Palms, CA 92277For SaleMLS ID #JT26139816, Reggie McAtee, Libby's Realty. CRMLS
Local buyer's agents are ready to help
