Wow! What a Deal! This spacious 4-bedroom, 3-bath home on a HUGE LOT with an in-ground pool offers incredible potential, and plenty of room to make it your own. Brand-new carpet has just been installed throughout, giving you a fresh start while leaving plenty of opportunity to add your own personal style. The front living room welcomes you with a cozy fireplace, while the expansive family room provides a separate gathering area with direct access to the covered patio and pool—perfect for entertaining family and friends. The Home features multiple courtyards that create inviting outdoor spaces for everyone to enjoy. A private bedroom is situated and separated from the main home on the opposite side of one the courtyards, making it ideal for guests, extended family, or a home office. The oversized primary suite is flanked by two courtyards and a sliding door access to the covered patio next to the pool. One of the courtyards is private and located off of the rear with French Doors that also conveniently lead to the pool, creating a peaceful retreat. Behind the home and wood privacy fence, you'll find a large, block-walled section of the property with a drive-through gate—an outstanding feature for contractors, RV or boat storage, extra vehicles, or hobby enthusiasts. Additional highlights include newer, high-end, dual-pane vinyl windows have been installed throughout, making this an exceptional value, a newer York HVAC system, newer evaporative cooler, a newer tankless hot water heater, newer pool equipment was recently installed, a 2-car garage, and additional covered carport parking. Situated on the higher side of the street in the upper end of the neighborhood, with attractive curbs and sidewalks, something that most of our small town does not offer. Call an Agent for details and to schedule a viewing. Don't let this opportunity pass you by!
Under contract
Listed by: Berkshire Hathaway Homeservices California Properties • Melissa Shupp • Contact: 760-401-1853
$289,900
73138 Sunnyvale Dr, Twentynine Palms, CA 92277
4beds
1,780sqft
Single Family Residence
Built in 1958
0.54 Acres Lot
$291,000 Zestimate®
$163/sqft
$-- HOA
What's special
- 19 days |
- 1,377 |
- 184 |
Likely to sell faster than
Zillow last checked:
Listing updated:
Listed by:
Melissa Shupp DRE #01796109 760-401-1853,
Berkshire Hathaway Homeservices California Properties
Source: CRMLS,MLS#: JT26171485 Originating MLS: California Regional MLS
Originating MLS: California Regional MLSFacts & features
Interior
Bedrooms & bathrooms
- Bedrooms: 4
- Bathrooms: 3
- Full bathrooms: 3
- Main level bathrooms: 3
- Main level bedrooms: 4
Rooms
- Room types: Family Room, Kitchen, Laundry, Living Room, Primary Bedroom, Utility Room, Dining Room
Primary bedroom
- Features: Multiple Primary Suites
Primary bedroom
- Features: Primary Suite
Bathroom
- Features: Separate Shower, Tub Shower, Walk-In Shower
Family room
- Features: Separate Family Room
Heating
- Central, Heat Pump, Wall Furnace
Cooling
- Central Air, Evaporative Cooling, Heat Pump, Zoned
Appliances
- Included: Double Oven, Dishwasher, Disposal, Gas Range, High Efficiency Water Heater, Tankless Water Heater, Water To Refrigerator, Dryer, Washer
- Laundry: Inside, Laundry Room
Features
- Ceiling Fan(s), Separate/Formal Dining Room, Multiple Primary Suites, Primary Suite, Utility Room
- Flooring: Carpet, Vinyl
- Doors: French Doors, Sliding Doors
- Windows: Double Pane Windows
- Has fireplace: Yes
- Fireplace features: Living Room
- Common walls with other units/homes: No Common Walls
Interior area
- Total interior livable area: 1,780 sqft
Video & virtual tour
Property
Parking
- Total spaces: 4
- Parking features: Attached Carport, Carport, Direct Access, Driveway, Driveway Up Slope From Street, Garage
- Attached garage spaces: 2
- Carport spaces: 2
- Covered spaces: 4
Features
- Levels: One
- Stories: 1
- Entry location: Ground Level
- Patio & porch: Rear Porch, Covered
- Has private pool: Yes
- Pool features: Diving Board, In Ground, Pebble, Private
- Spa features: None
- Fencing: Block,Chain Link,Wood
- Has view: Yes
- View description: Desert, Neighborhood
Lot
- Size: 0.54 Acres
- Features: Back Yard
Details
- Parcel number: 0618191070000
- Special conditions: Standard
Construction
Type & style
- Home type: SingleFamily
- Property subtype: Single Family Residence
Materials
- Roof: Shingle
Condition
- New construction: No
- Year built: 1958
Utilities & green energy
- Sewer: Septic Tank
- Water: Public
- Utilities for property: Natural Gas Connected
Community & HOA
Community
- Features: Rural, Sidewalks
- Security: Security System
Location
- Region: Twentynine Palms
Financial & listing details
- Price per square foot: $163/sqft
- Tax assessed value: $306,000
- Date on market: 8/6/2026
- Cumulative days on market: 20 days
- Listing terms: Cash,Conventional
- Exclusions: Agent staging and security cameras
Estimated market value
$291,000
$276,000 - $306,000
$3,256/mo
Price history
| Date | Event | Price |
|---|---|---|
| 8/18/2026 | Pending sale | $289,900$163/sqft |
Source: BHHS broker feed #JT26171485 Report a problem | ||
| 8/18/2026 | Contingent | $289,900$163/sqft |
Source:  CRMLS #JT26171485 Report a problem CRMLS #JT26171485 Report a problem | ||
| 8/6/2026 | Listed for sale | $289,900$163/sqft |
Source: CRMLS #JT26171485 Report a problem | ||
Public tax history
| Year | Property taxes | Tax assessment |
|---|---|---|
| 2026 | -- | $306,000 +311.4% |
| 2025 | $1,297 +6.3% | $74,374 +2% |
| 2024 | $1,220 +4.9% | $72,916 +2% |
| 2023 | $1,163 +2.6% | $71,486 +2% |
| 2022 | $1,134 +1.4% | $70,084 +2% |
| 2021 | $1,118 +1.4% | $68,710 +1% |
| 2020 | $1,102 +3.7% | $68,006 +2% |
| 2019 | $1,063 | $66,673 +2% |
| 2018 | -- | $65,366 +2% |
| 2017 | $1,021 | $64,084 +2% |
| 2016 | $1,021 +2% | $62,827 +1.5% |
| 2015 | $1,000 +9.4% | $61,883 +2% |
| 2014 | $915 | $60,671 +0.5% |
| 2013 | -- | $60,397 +2% |
| 2012 | -- | $59,213 +2% |
| 2011 | -- | $58,052 +0.8% |
| 2010 | -- | $57,618 -0.2% |
| 2009 | -- | $57,754 +2% |
| 2008 | -- | $56,622 +2% |
| 2007 | -- | $55,512 +2% |
| 2006 | -- | $54,424 +2% |
| 2005 | -- | $53,356 +2% |
| 2004 | -- | $52,309 +1.9% |
| 2003 | -- | $51,350 +2% |
| 2002 | -- | $50,343 +2% |
| 2001 | -- | $49,356 +2% |
| 2000 | -- | $48,388 |
Find assessor info on the county website
Monthly payment
Est. payment
Payment breakdown
Explore the cost of this home by adjusting the details. Changes won't be saved.Climate risks
Neighborhood: 92277
Nearby schools
GreatSchools rating
- 2/10Oasis Elementary SchoolGrades: K-6Distance: 0.3 mi
- 3/10Twentynine Palms Junior High SchoolGrades: 7-8Distance: 1.8 mi
- 5/10Twentynine Palms High SchoolGrades: 9-12Distance: 0.5 mi
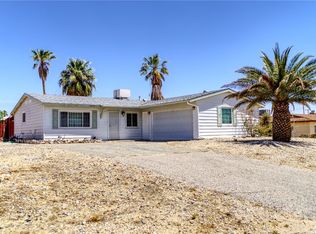
- $239,5003 bd2 ba1.3k sqft73122 Sunnyvale Dr, Twentynine Palms, CA 92277Sold
- $336,5003 bd2 ba1.4k sqft73154 Sunnyvale Dr, Twentynine Palms, CA 92277Off Market
- $260,0003 bd2 ba1.4k sqft73108 Sunnyvale Dr, Twentynine Palms, CA 92277Off Market
- $258,5003 bd2 ba1.1k sqft73168 Sunnyvale Dr, Twentynine Palms, CA 92277Off Market
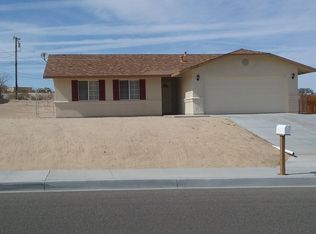
- $245,3004 bd1 ba1.2k sqft73137 Sunnyvale Dr, Twentynine Palms, CA 92277Off Market
- $343,2003 bd2 ba1.6k sqft73153 Sunnyvale Dr, Twentynine Palms, CA 92277Off Market
- $197,7003 bd1 ba1.1k sqft73121 Sunnyvale Dr, Twentynine Palms, CA 92277Off Market
- $295,0003 bd2 ba1.1k sqft73090 Sunnyvale Dr, Twentynine Palms, CA 92277Sold
A local agent can set up tours, give advice and negotiate with sellers.
Similar homes
- $325,0004 bd2 ba1.2k sqft73073 Sun Valley Dr #29, Twentynine Palms, CA 92277For Sale
 MLS ID #JT26122293, Shantel Schaut, Coldwell Banker Roadrunner Realty. CRMLS
 - $299,9003 bd2 ba1.2k sqft5884 Bagley Dr, Twentynine Palms, CA 92277For Sale
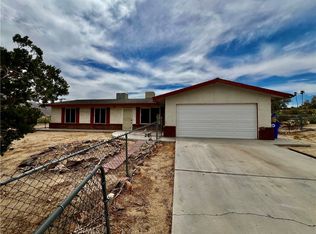 MLS ID #SW26166563, Zachary Harris, Harcourts Prime Properties. CRMLS
 - $275,0003 bd2 ba1.2k sqft5982 Morongo Rd, Twentynine Palms, CA 92277For Sale
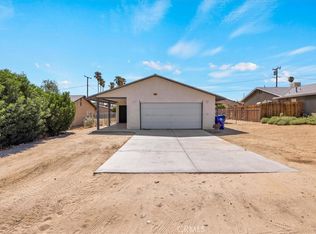 MLS ID #JT26178153, Cam Wortman, C & S Real Estate, Inc.. CRMLS
 - $299,9993 bd2 ba1.4k sqft5971 Rose Ellen Ave, Twentynine Palms, CA 92277For Sale
 MLS ID #OC26107029, Dawn Anderson, Midas Realty Group. CRMLS
 - $275,0004 bd2 ba1.2k sqft6591 Ocotillo Ave, Twentynine Palms, CA 92277For SaleMLS ID #JT26099082, Bryan Wynwood, Joshua Tree Modern. CRMLS
- $300,0004 bd2 ba984 sqft72589 Sullivan Rd, Twentynine Palms, CA 92277For SaleMLS ID #JT26099060, Bryan Wynwood, Joshua Tree Modern. CRMLS
- $299,9993 bd2 ba1.3k sqft73894 Playa Vista Dr, Twentynine Palms, CA 92277For SaleMLS ID #JT26080735, Courtney Houston, Joshua Tree Modern. CRMLS
- $380,0004 bd2 ba2.1k sqft73254 El Paseo Dr, Twentynine Palms, CA 92277For SaleMLS ID #JT26056077, Diego Hernandez Vera, Capitis Real Estate. CRMLS
- $293,4503 bd2 ba1.3k sqft5932 La Buena Tierra Ave, Twentynine Palms, CA 92277For SaleMLS ID #JT26111094, Joshua Timm, Epique Realty. CRMLS
- $335,0004 bd2 ba1.3k sqft5931 Rose Ellen Ave, Twentynine Palms, CA 92277For SaleMLS ID #JT26164397, Paul Karr, Cherie Miller & Associates. CRMLS
- $285,0003 bd1 ba1.2k sqft71621 Juanita Dr, Twentynine Palms, CA 92277For SaleMLS ID #SB26163644, Myra Castillo, eXp Realty of Greater Los Angeles, Inc.. CRMLS
- $305,0003 bd2 ba1.4k sqft74354 Cottonwood Dr, Twentynine Palms, CA 92277For SaleMLS ID #JT26099134, Bryan Wynwood, Joshua Tree Modern. CRMLS
- $289,0003 bd2 ba1.1k sqft6245 Baileya Ave, Twentynine Palms, CA 92277For SaleMLS ID #JT26112137, Allen Teets, 29 Palms Realty. CRMLS
- $299,0003 bd2 ba1.7k sqft4752 Flying H Rd #H, Twentynine Palms, CA 92277For SaleMLS ID #JT26095725, Cindy Mark, Cindy Mark Realty. CRMLS
- $269,0003 bd1 ba1.1k sqft5566 Cahuilla Ave, Twentynine Palms, CA 92277For SaleMLS ID #JT26130397, Rosie Lomeli, Venus Doan Realty, Inc. CRMLS
- $299,9993 bd3 ba2k sqft74707 Sunset Dr, Twentynine Palms, CA 92277For SaleMLS ID #IG25239998, Andris Lauzums, Cal State Realty Services. CRMLS
- $220,0003 bd2 ba1.2k sqft6636 Cholla Ave, Twentynine Palms, CA 92277For SaleMLS ID #WS26174761, Rheza Budiono, LPT Realty, Inc. CRMLS
- $314,5003 bd2 ba1.7k sqft6069 Baileya Ave, Twentynine Palms, CA 92277For SaleMLS ID #219149104DA, Laura Clark, Equity Union. CRMLS
- $265,0003 bd1 ba1k sqft74746 Baseline Rd, Twentynine Palms, CA 92277For SaleMLS ID #IV26161116, JOSE CARCAMO, Jose Robert Carcamo. CRMLS
- $299,0003 bd2 ba1.3k sqft6606 Persia Ave, Twentynine Palms, CA 92277For SaleMLS ID #JT26139816, Reggie McAtee, Libby's Realty. CRMLS
Local buyer's agents are ready to help
