Thoughtfully designed with comfort and flexibility in mind, this professionally appointed home offers the perfect blend of modern style and functional living. The expansive open-concept layout brings together the great room, dining area, and beautifully designed kitchen, creating an inviting space for entertaining and everyday life. A luxurious main-level primary suite provides a private retreat, while the second floor features two additional bedrooms and a versatile loft, offering flexible space for a home office, media room, or play area. Designer-selected finishes throughout showcase timeless elegance and exceptional attention to detail, while the covered patio creates the perfect setting to enjoy Northern Nevada's beautiful seasons. Complete with a spacious three-car garage and ideally located near parks, walking trails, golf, shopping, dining, and convenient freeway access, this exceptional home offers the lifestyle today's buyers are looking for.
Closed
Zillow last checked:
Listing updated:
Bought with:
William Process, BS.143906
RE/MAX Prime Properties
Keith Andrews, S.183481
RE/MAX Prime Properties
Source: NNRMLS,MLS#: 260009264
Price history
| Date | Event | Price |
|---|---|---|
| 9/11/2026 | Sold | $784,999$279/sqft |
Source:  NNRMLS #260009264 Report a problem NNRMLS #260009264 Report a problem | ||
| 7/24/2026 | Contingent | $784,999$279/sqft |
Source: NNRMLS #260009264 Report a problem | ||
| 7/20/2026 | Listed for sale | $784,999+5.2%$279/sqft |
Source: NNRMLS #260009264 Report a problem | ||
| 8/28/2024 | Listing removed | $746,550-13.2%$265/sqft |
Source:  Lennar Homes Report a problem Lennar Homes Report a problem | ||
| 8/15/2024 | Listed for sale | $860,075$305/sqft |
Source: Lennar Homes Report a problem | ||
Nearby homes

- $687,5554 bd4 ba3k sqft6742 Pilot Peak Ct HOMESITE 2060, Sparks, NV 89436Sold
- $700,0004 bd4 ba3.1k sqft6762 Pilot Peak Ct, Sparks, NV 89436New Construction

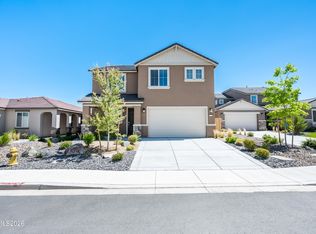
- $630,0003 bd3 ba2.1k sqft6772 Pilot Peak Ct, Sparks, NV 89436New Construction
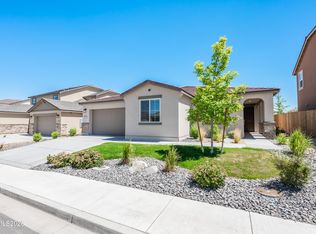
- $650,0004 bd3 ba2.2k sqft6782 Pilot Peak Ct #RSEUEQ, Sparks, NV 89436New Construction
Get a cash offer in 3 minutes
Find out how much your home could sell for in as little as 3 minutes with a no-obligation cash offer.
Estimated market value
$783,400
