Skip main navigation
Off market
  • $572,600

    6752 S Downing Cir E, Centennial, CO 80122

    3beds
    1,868sqft
    Single Family Residence
    Built in 1963
    -- sqft lot
    $572,600 Zestimate®
    $307/sqft
    $2,853 Estimated rent

    Home value

    $572,600

    $544,000 - $601,000

    $2,853/mo

    Zestimate® history
    Loading
    Loading...

    Owner options

    List your home for rent

    $2,853/mo

    Rent Zestimate®

    Find your next renter with Zillow Rental Manager. Plus, with online applications, you can quickly screen prospective tenants – for free.

    Learn more

    $2,853/mo

    Rent Zestimate®

    Refinance and save

    $2,669/mo

    Est. payment

    Refinancing to a lower rate could help reduce your monthly payments and save thousands over the life of the loan.

    See today's rates

    $2,669/mo

    Est. payment

    Explore your selling options

    Work with a Zillow partner agent

    Leverage their expertise and Zillow's premium Showcase listings to get your home seen by more buyers.

    Get started

    List with your own agent

    Get your home in front of millions of buyers by listing it on Zillow.

    Learn how to do it

    Sell it yourself

    Take full control of how buyers see your home on Zillow by listing For Sale by Owner (FSBO).

    List your home

    What's special

    Huge lotAmazing backyardLarge pantryGranite countertopsSecond fridge in garageLarge dining areaLarge linen closet

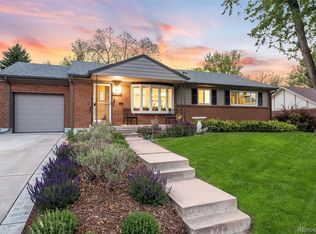
    Beautiful home on large lot. Available 5/15 Available 5/15 This fantastic 3 bedroom, 2.5 bathroom Southglenn home is the one you have been waiting for! It is on a HUGE lot and has an amazing backyard! As you enter the home your greeted by dark hardwoods that span the main floor. The living room is spacious and includes a wood burning fireplace. There is a large dining area and the home has an open floor plan that flows nicely into the kitchen area. The kitchen was remodeled recently and includes granite countertops, a large pantry, a large island and bar seating. As you head downstairs you are greeted by the custom built rod iron railings. Downstairs you will find another living room space that can be used as an office, play room etc. There is a half bath, garage access, outside access and a laundry room with slop sink on this level as well. Washer and dryer are included! Upstairs you will find a large linen closet, a full bathroom with tub and two secondary bedrooms with lots of light and large closets. The primary bedroom is spacious and includes dual closets and a recently remodeled master bathroom. There is a HUGE paver patio and 5 raised beds on drip lines in the back yard. A big shed provides extra storage. Features: 3 bedrooms 2.5 bathrooms HUGE backyard 1 car garage Remodeled kitchen Wood burning fireplace Wood floors Washer/dryer included Raised garden beds on drip lines A/C and Attic Fan Second fridge in garage Tenant is responsible for: Trash Gas/Electric Water Landscaping INCLUDED in rent! Pets considered with owner approval and $300 pet deposit. The home is located within walking distance to Southglenn Country Club which has a clubhouse, par 3 golf course and an outdoor pool! Walking distance to Southglenn Mall which has many restaurant and shopping options including Whole Foods and Sephora! $45 application fee/applicant. *We are not responsible for inaccurate information. All adults over the age of 18 must be screened and named on the lease. $45 application fee/applicant.We are not responsible for inaccurate information. Base Monthly Rental Rate: $3,300.00 Monthly charge for occupancy of the unit Security Deposit: Amount Variable, One-Time refundable. Security Deposit is equal to one month's monthly base rent and is due at signing lease. A higher deposit may be required up to 2X's the base monthly rental rate depending on the application scoring outcome. Move in Fee Lease Admin Fee: $90.00 One Time Charge due at Move In. Administrative fee based on internal fees incurred by New Age Real Estate Renewal or Move out Fee: $90.00 One Time Charge due at Renewal or Move Out. Administrative fee based on internal fees incurred by New Age Real Estate Group Renter's Insurance: $16.95 (Optional - If Opted Into) Monthly Pet Fee:(Varies) Recurring monthly amount. 1.5% of Monthly Rent, Max $35 Per Month if pet is allowed. Pet Security Deposit: (Varies) Max $300 Per Pet if allowed. Utility Charge: Amount Variable, Recurring monthly amount. Utility charges billed/paid directly to the utility company. Landscaping INCLUDED in rent. Applicant has the right to provide New Age Real Estate with a Portable Tenant Screening Report (PTSR) that is not more than 30 days old, as defined in Section 38-12-902(2.5), Colorado Revised Statutes; and 2) if Applicant provided New Age Real Estate with a PTSR, New Age Real Estate is prohibited from a) charging Applicant a rental application fee; or b) charging Application a fee for New Age Real Estate to access or use the PTSR We are not responsible for inaccurate information.

    This property is off market, which means it's not currently listed for sale or rent on Zillow. This may be different from what's available on other websites or public sources.
    Zillow last checked:

    Listing updated:

    Source: Zillow Rentals

    Facts & features

    Interior

    Bedrooms & bathrooms
    • Bedrooms: 3
    • Bathrooms: 3
    • Full bathrooms: 2
    • 1/2 bathrooms: 1
    Rooms
    • Room types: Dining Room, Laundry Room, Master Bath, Pantry
    Heating
    • Fireplace
    Cooling
    • Central Air, Ceiling Fan
    Appliances
    • Included: Dishwasher, Disposal, Dryer, Microwave, Refrigerator, Washer
    • Laundry: In Unit
    Features
    • Ceiling Fan(s)
    • Flooring: Carpet, Hardwood
    • Has fireplace: Yes
    Interior area
    • Total interior livable area: 1,868 sqft

    Property

    Parking
    • Total spaces: 1
    • Parking features: Attached
    • Has attached garage: Yes
    • Details: Contact manager
    Features
    • Patio & porch: Patio
    • Exterior features: Garden, Landscaping included in rent, Lawn, Smoke Free, Sprinkler System, Utilities fee required
    • Has private pool: Yes
    • Pool features: Pool
    • Fencing: Fenced Yard
    Details
    • Parcel number: 207726204006

    Construction

    Type & style
    • Home type: SingleFamily
    • Property subtype: Single Family Residence
    Condition
    • Year built: 1963

    Community & HOA

    Community
    • Features: Smoke Free
    • Deposit fee: $3,300
    HOA
    • Amenities included: Pool
    Location
    • Region: Centennial

    Financial & listing details

    • Price per square foot: $307/sqft
    • Tax assessed value: $563,000
    • Annual tax amount: $4,032
    • Date on market: 3/30/2026
    • Date available: 05/15/2026
    • Lease term: Contact For Details

    Price history

    DateEventPrice
    4/3/2026Listing removed$3,300$2/sqft
    Source: Zillow Rentals Report a problem
    3/30/2026Listed for rent$3,300$2/sqft
    Source: Zillow Rentals Report a problem
    7/21/2025Listing removed$3,300$2/sqft
    Source: Zillow Rentals Report a problem
    7/15/2025Price change$3,300-2.9%$2/sqft
    Source: Zillow Rentals Report a problem
    7/9/2025Price change$3,400-2.9%$2/sqft
    Source: Zillow Rentals Report a problem
    6/13/2025Listed for rent$3,500-2.8%$2/sqft
    Source: Zillow Rentals Report a problem
    12/19/2024Listing removed$3,600$2/sqft
    Source: Zillow Rentals Report a problem
    12/2/2024Price change$3,600-5.3%$2/sqft
    Source: Zillow Rentals Report a problem
    11/27/2024Listed for rent$3,800$2/sqft
    Source: Zillow Rentals Report a problem
    6/1/2018Sold$409,000+3.5%$219/sqft
    Source: Public Record Report a problem
    4/24/2018Pending sale$395,000$211/sqft
    Source: Coldwell Banker Residential Brokerage - Devonshire Cherry Creek #8088976 Report a problem
    4/18/2018Listed for sale$395,000+59.3%$211/sqft
    Source: COLDWELL BANKER DEVONSHIRE #8088976 Report a problem
    7/6/2005Sold$248,000+82.4%$133/sqft
    Source: Public Record Report a problem
    6/27/1996Sold$136,000$73/sqft
    Source: Public Record Report a problem

    Public tax history

    YearProperty taxesTax assessment
    2025$4,032 +6.6%$35,188 -0.8%
    2024$3,782 +23.3%$35,463 -10.3%
    2023$3,068 +0.1%$39,528 +46.3%
    2022$3,066 $27,015 -2.8%
    2021-- $27,792 -1%
    2020$3,093 +31.4%$28,064
    2019$2,355 $28,064 +24%
    2018$2,355 +8.4%$22,637
    2017$2,173 $22,637 +3.9%
    2016-- $21,779
    2015-- $21,779 +24.2%
    2014$2,167 $17,536 +5.8%
    2013-- $16,580
    2012-- $16,580
    2011$1,752 +10.9%$16,580 -5.3%
    2010$1,580 -6%$17,510
    2009$1,680 $17,510 -5.6%
    2008-- $18,539
    2007-- $18,539 +10.6%
    2006-- $16,764
    2005-- $16,764 -4.2%
    2002$1,377 +12.6%$17,500 +21.8%
    2001$1,223 $14,370
    Find assessor info on the county website

    Neighborhood: 80122

    Nearby schools

    GreatSchools rating
    Get a cash offer in 3 minutes
    Find out how much your home could sell for in as little as 3 minutes with a no-obligation cash offer.
    Estimated market value
    $572,600
    Get a cash offer in 3 minutes
    Find out how much your home could sell for in as little as 3 minutes with a no-obligation cash offer.
    Estimated market value
    $572,600