This updated, competitively priced home features beautiful hardwood floors on 2 levels, a newly landscaped backyard, and a 2 car garage. Charming curb appeal welcomes you with vibrant flowerbeds by the front entry. Inside, timeless style meets modern comfort! The living room showcases a bay window and flows into both the dining area and kitchen. The dining space is highlighted by a stunning West Elm light fixture and Pella sliding glass doors that open to the patio. The kitchen offers white cabinetry, slab granite counters, stainless steel appliances (new range and dishwasher!), a new Moen faucet and an under-mount sink positioned below a window overlooking the yard. Upstairs, you'll find 3 bedrooms with generous closets plus a full bath featuring dual sinks and updated tile. Lower level offers durable, luxury vinyl plank flooring in the spacious family room plus a second updated bathroom and a bedroom - ideal for guests or a home office. Clothes washer and dryer located in utility area. Mechanical updates provide peace of mind: electric panel (2014), roof and gutters (2022), chimney cap (2023), water heater (2026). The roof, furnace, central air conditioning unit and sewer line are in good working order. Enjoy the backyard with fresh compost under new sod, plus new roll-top edging, weed barrier, and mulch. The fully fenced yard offers privacy and space for pets, family and gardening (includes 2 metal raised garden beds). Two car garage provides an electric vehicle charger and a pull-down attic ladder to access more storage. Ideally located w/in walking distance to Southglenn Country Club (9-hole golf course, swimming pool and fun events) and the Streets of Southglenn (Whole Foods, Snooze, Indulge Bistro, a movie theater and great shops). This property combines thoughtful updates with room to personalize and build future equity.
Sold for $665,000
$665,000
6761 S Marion Circle W, Centennial, CO 80122
4beds
1,951sqft
Single Family Residence
Built in 1963
10,193 Square Feet Lot
$661,900 Zestimate®
$341/sqft
$2,890 Estimated rent
Home value
$661,900
$622,000 - $702,000
$2,890/mo
Zestimate® history
Owner options
List your home for rent
$2,890/mo
Rent Zestimate®
Find your next renter with Zillow Rental Manager. Plus, with online applications, you can quickly screen prospective tenants – for free.
$2,890/mo
Rent Zestimate®
Refinance and save
$3,873/mo
Est. payment
Refinancing to a lower rate could help reduce your monthly payments and save thousands over the life of the loan.
$3,873/mo
Est. payment
Explore your selling options
Work with a Zillow partner agent
Leverage their expertise and Zillow's premium Showcase listings to get your home seen by more buyers.
Get startedList with your own agent
Get your home in front of millions of buyers by listing it on Zillow.
Learn how to do itSell it yourself
Take full control of how buyers see your home on Zillow by listing For Sale by Owner (FSBO).
List your homeWhat's special
Newly landscaped backyardNew moen faucetStainless steel appliancesSlab granite countersSecond updated bathroomVersatile multi-level layoutCharming curb appeal
Zillow last checked:
Listing updated:
Listed by:
Jo Myers 303-868-8058 jo@jomyersrealestate.com,
HomeSmart Realty
Bought with:
Joshua Larsen, 100014218
Keller Williams Realty Urban Elite
Source: REcolorado as distributed by MLS GRID,MLS#: 8020086
Facts & features
Interior
Bedrooms & bathrooms
- Bedrooms: 4
- Bathrooms: 2
- Full bathrooms: 1
- 3/4 bathrooms: 1
Bedroom
- Level: Upper
Bedroom
- Level: Upper
Bedroom
- Level: Upper
Bedroom
- Level: Lower
Bathroom
- Level: Upper
Bathroom
- Level: Lower
Dining room
- Level: Main
Family room
- Level: Lower
Kitchen
- Level: Main
Laundry
- Level: Lower
Living room
- Level: Main
Heating
- Forced Air, Natural Gas
Cooling
- Central Air
Appliances
- Included: Dishwasher, Disposal, Dryer, Freezer, Gas Water Heater, Microwave, Range, Refrigerator, Washer
Features
- Built-in Features, Ceiling Fan(s), Granite Counters, Smoke Free
- Flooring: Tile, Vinyl, Wood
- Windows: Bay Window(s), Double Pane Windows, Window Coverings
- Has basement: No
- Number of fireplaces: 1
- Fireplace features: Family Room, Wood Burning
Interior area
- Total structure area: 1,951
- Total interior livable area: 1,951 sqft
- Finished area above ground: 1,951
Property
Parking
- Total spaces: 2
- Parking features: Electric Vehicle Charging Station(s), Exterior Access Door, Storage
- Attached garage spaces: 2
Features
- Levels: Tri-Level
- Patio & porch: Patio
- Exterior features: Garden, Lighting, Private Yard
- Fencing: Full
Lot
- Size: 10,193 Square Feet
- Features: Landscaped, Sprinklers In Front, Sprinklers In Rear
Details
- Parcel number: 207726204033
- Special conditions: Standard
Construction
Type & style
- Home type: SingleFamily
- Property subtype: Single Family Residence
Materials
- Brick, Wood Siding
- Roof: Composition
Condition
- Updated/Remodeled
- Year built: 1963
Utilities & green energy
- Sewer: Public Sewer
- Water: Public
Community & HOA
Community
- Security: Carbon Monoxide Detector(s), Security System, Smoke Detector(s), Video Doorbell
- Subdivision: Southglenn
HOA
- Has HOA: No
Location
- Region: Centennial
Financial & listing details
- Price per square foot: $341/sqft
- Tax assessed value: $619,300
- Annual tax amount: $4,876
- Date on market: 5/8/2026
- Listing terms: Cash,Conventional,FHA,VA Loan
- Exclusions: The Sellers Personal Property And Staging Items.
- Ownership: Individual
Price history
| Date | Event | Price |
|---|---|---|
| 7/1/2026 | Sold | $665,000$341/sqft |
Source:  REcolorado as distributed by MLS GRID #8020086 Report a problem REcolorado as distributed by MLS GRID #8020086 Report a problem | ||
| 6/2/2026 | Pending sale | $665,000$341/sqft |
Source: REcolorado as distributed by MLS GRID #8020086 Report a problem | ||
| 5/16/2026 | Listed for sale | $665,000$341/sqft |
Source: REcolorado as distributed by MLS GRID #8020086 Report a problem | ||
| 5/13/2026 | Pending sale | $665,000$341/sqft |
Source: REcolorado as distributed by MLS GRID #8020086 Report a problem | ||
| 5/8/2026 | Listed for sale | $665,000+58.4%$341/sqft |
Source: REcolorado as distributed by MLS GRID #8020086 Report a problem | ||
| 9/8/2017 | Listing removed | $419,900-1.2%$215/sqft |
Source: Denver Tech Center #000000 Report a problem | ||
| 5/11/2017 | Sold | $425,000+9%$218/sqft |
Source: Public Record Report a problem | ||
| 6/22/2015 | Sold | $390,000+1.3%$200/sqft |
Source: Public Record Report a problem | ||
| 4/29/2015 | Listed for sale | $385,000$197/sqft |
Source: The Steller Group of Keller Williams Realty DTC Report a problem | ||
Public tax history
| Year | Property taxes | Tax assessment |
|---|---|---|
| 2025 | $4,728 +6.6% | $38,706 -7.3% |
| 2024 | $4,434 +20.5% | $41,734 -9% |
| 2023 | $3,680 +0.1% | $45,860 +40.8% |
| 2022 | $3,678 | $32,568 -2.8% |
| 2021 | -- | $33,505 +1.8% |
| 2020 | $3,613 +14.4% | $32,911 |
| 2019 | $3,158 | $32,911 +7.5% |
| 2018 | $3,158 +8.4% | $30,622 |
| 2017 | $2,912 | $30,622 +40% |
| 2016 | -- | $21,874 |
| 2015 | -- | $21,874 +27% |
| 2014 | $2,176 | $17,217 +3.2% |
| 2013 | -- | $16,680 |
| 2012 | -- | $16,680 |
| 2011 | $1,851 +10.9% | $16,680 -10% |
| 2010 | $1,668 -4.8% | $18,530 |
| 2009 | $1,753 | $18,530 -4.3% |
| 2008 | -- | $19,358 |
| 2007 | -- | $19,358 +4.2% |
| 2006 | -- | $18,578 0% |
| 2005 | -- | $18,586 +9% |
| 2002 | $1,341 +9.2% | $17,050 +18.2% |
| 2001 | $1,228 | $14,430 |
Find assessor info on the county website
Neighborhood: 80122
Nearby homes
- $554,500-- bd3 ba1.8k sqft6751 S Marion Cir W, Centennial, CO 80122Off Market
- $665,0004 bd2 ba2.2k sqft6801 S Marion Cir W, Centennial, CO 80122For Sale
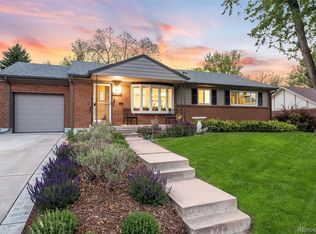
- $598,4003 bd3 ba1.5k sqft6762 S Downing Cir E, Centennial, CO 80122Off Market
- $690,0004 bd2 ba1.8k sqft6760 S Marion Cir W, Centennial, CO 80122Sold

- $686,6003 bd3 ba1.8k sqft6811 S Marion Cir W, Centennial, CO 80122Off Market
- $687,8004 bd3 ba2.7k sqft6750 S Marion Cir W, Centennial, CO 80122Off Market
- $565,1003 bd3 ba1.8k sqft6752 S Downing Cir E, Centennial, CO 80122Off Market
- $596,0004 bd3 ba2.1k sqft6800 S Marion Cir W, Centennial, CO 80122Off Market
Nearby schools
GreatSchools rating
- 8/10Gudy Gaskill ElementaryGrades: K-5Distance: 0.5 mi
- 9/10John Wesley Powell Middle SchoolGrades: 6-8Distance: 1.4 mi
- 8/10Arapahoe High SchoolGrades: 9-12Distance: 0.9 mi
Schools provided by the listing agent
- Elementary: Gudy Gaskill
- Middle: Powell
- High: Arapahoe
- District: Littleton 6
Source: REcolorado as distributed by MLS GRID. This data may not be complete. We recommend contacting the local school district to confirm school assignments for this home.
Get a cash offer in 3 minutes
Find out how much your home could sell for in as little as 3 minutes with a no-obligation cash offer.
Estimated market value
$661,900
Get a cash offer in 3 minutes
Find out how much your home could sell for in as little as 3 minutes with a no-obligation cash offer.
Estimated market value
$661,900
- Colorado
- Arapahoe County
- Centennial
- 80122
- 6761 S Marion Circle W
Nearby cities
Nearby zip codes
Other Centennial Topics
