Welcome to 6760 S Marion Circle W, a thoughtfully redesigned open-concept home located in the highly sought-after Southglenn neighborhood. This stunning residence combines style and practicality, featuring a kitchen that's truly a chef's dream. With sleek, thin shaker cabinetry, quartz countertops, and ample custom cabinets, the kitchen seamlessly transitions into the living area. This open-concept layout, a rare find in the area, creates an inviting space perfect for both entertaining and relaxing.
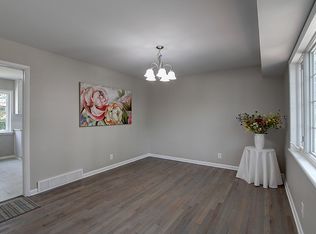
Step outside to your fully lighted outdoor porch, where you'll discover a private, fully fenced backyard—a tranquil retreat ideal for gatherings, family activities, or gardening. Inside, the sunlit interior boasts refinished hardwood floors, evoking warmth and a welcoming ambiance.
This four-bedroom, two-bathroom home offers a generous 1,843 square feet of living space, designed for comfort and functionality. The upper level includes three bedrooms and a custom bathroom with dual sinks. The lower level features an additional bedroom or office, a 3/4 bath, a laundry room, and a spacious family room with a renovated fireplace.
The home has been fully remodeled, with a newer AC, furnace, water heater, roof, windows, and garage door, ensuring peace of mind and low maintenance. Conveniently located, you’re close to essential amenities, top-rated Littleton schools, and a variety of shopping, dining, and entertainment options. Enjoy leisurely weekends at Clarkson Park or the Southglenn Country Club, with easy access to C-470 and I-25 for effortless commutes.
Sold for $690,000
$690,000
6760 S Marion Circle W, Littleton, CO 80122
4beds
1,843sqft
Single Family Residence
Built in 1963
10,280 Square Feet Lot
$658,500 Zestimate®
$374/sqft
$2,839 Estimated rent
Home value
$658,500
$626,000 - $691,000
$2,839/mo
Zestimate® history
Owner options
List your home for rent
$2,839/mo
Rent Zestimate®
Find your next renter with Zillow Rental Manager. Plus, with online applications, you can quickly screen prospective tenants – for free.
$2,839/mo
Rent Zestimate®
Refinance and save
$3,984/mo
Est. payment
Refinancing to a lower rate could help reduce your monthly payments and save thousands over the life of the loan.
$3,984/mo
Est. payment
Explore your selling options
Work with a Zillow partner agent
Leverage their expertise and Zillow's premium Showcase listings to get your home seen by more buyers.
Get startedList with your own agent
Get your home in front of millions of buyers by listing it on Zillow.
Learn how to do itSell it yourself
Take full control of how buyers see your home on Zillow by listing For Sale by Owner (FSBO).
List your homeWhat's special
Zillow last checked:
Listing updated:
Listed by:
Santiago Ramirez santigo1@msn.com,
LoKation
Bought with:
Jean Nicholson, 100076766
8z Real Estate
Source: REcolorado as distributed by MLS GRID,MLS#: 6172636
Facts & features
Interior
Bedrooms & bathrooms
- Bedrooms: 4
- Bathrooms: 2
- Full bathrooms: 1
- 3/4 bathrooms: 1
Bedroom
- Level: Upper
Bedroom
- Level: Upper
Bedroom
- Level: Upper
Bedroom
- Level: Lower
Bathroom
- Level: Upper
Bathroom
- Level: Lower
Den
- Level: Lower
Heating
- Forced Air
Cooling
- Central Air
Appliances
- Included: Convection Oven, Dishwasher, Disposal, Double Oven, Freezer, Gas Water Heater, Microwave, Oven, Range, Range Hood, Refrigerator, Self Cleaning Oven
Features
- Built-in Features, Butcher Counters, Eat-in Kitchen, Kitchen Island, Open Floorplan, Pantry, Quartz Counters, Smart Thermostat, Smoke Free, Walk-In Closet(s)
- Flooring: Wood
- Windows: Triple Pane Windows
- Has basement: No
- Has fireplace: Yes
- Fireplace features: Living Room, Recreation Room, Wood Burning
Interior area
- Total structure area: 1,843
- Total interior livable area: 1,843 sqft
- Finished area above ground: 1,843
Property
Parking
- Total spaces: 4
- Parking features: Concrete, Oversized
- Attached garage spaces: 2
- Details: RV Spaces: 2
Features
- Levels: Tri-Level
- Patio & porch: Covered, Patio
- Exterior features: Garden, Lighting, Private Yard, Rain Gutters, Smart Irrigation
- Fencing: Full
Lot
- Size: 10,280 Square Feet
- Features: Irrigated, Landscaped, Level, Many Trees, Sprinklers In Front, Sprinklers In Rear
Details
- Parcel number: 032163925
- Special conditions: Standard
Construction
Type & style
- Home type: SingleFamily
- Architectural style: A-Frame
- Property subtype: Single Family Residence
Materials
- Brick, Vinyl Siding
- Foundation: Structural
- Roof: Composition
Condition
- Updated/Remodeled
- Year built: 1963
Utilities & green energy
- Electric: 110V, 220 Volts
- Sewer: Public Sewer
- Water: Public
- Utilities for property: Cable Available, Electricity Connected, Natural Gas Available, Natural Gas Connected
Green energy
- Energy efficient items: Appliances, Doors, Lighting, Roof, Thermostat, Water Heater, Windows
Community & HOA
Community
- Subdivision: Southglenn 3rd Flg
HOA
- Has HOA: No
Location
- Region: Centennial
Financial & listing details
- Price per square foot: $374/sqft
- Tax assessed value: $519,100
- Annual tax amount: $3,115
- Date on market: 8/17/2024
- Listing terms: 1031 Exchange,Cash,Conventional,FHA,Jumbo,VA Loan
- Exclusions: Personal Property
- Ownership: Corporation/Trust
- Electric utility on property: Yes
- Road surface type: Paved
Price history
| Date | Event | Price |
|---|---|---|
| 11/25/2024 | Sold | $690,000+39.4%$374/sqft |
Source:  REcolorado as distributed by MLS GRID #6172636 Report a problem REcolorado as distributed by MLS GRID #6172636 Report a problem | ||
| 3/1/2024 | Sold | $495,000+262.6%$269/sqft |
Source: Public Record Report a problem | ||
| 5/26/1994 | Sold | $136,500$74/sqft |
Source: Public Record Report a problem | ||
Public tax history
| Year | Property taxes | Tax assessment |
|---|---|---|
| 2025 | $3,321 +6.6% | $32,444 -8.6% |
| 2024 | $3,115 +24.1% | $35,490 -10.3% |
| 2023 | $2,509 -23.3% | $39,555 +38% |
| 2022 | $3,273 | $28,662 -2.8% |
| 2021 | -- | $29,487 +2.6% |
| 2020 | $3,192 +8.9% | $28,750 |
| 2019 | $2,932 | $28,750 +2.2% |
| 2018 | $2,932 +8.4% | $28,138 |
| 2017 | $2,706 | $28,138 +29.6% |
| 2016 | -- | $21,715 |
| 2015 | -- | $21,715 +27.2% |
| 2014 | $2,182 | $17,074 +3.2% |
| 2013 | -- | $16,540 |
| 2012 | -- | $16,540 |
| 2011 | $1,869 +10.8% | $16,540 -10.7% |
| 2010 | $1,687 -5.6% | $18,520 |
| 2009 | $1,788 | $18,520 -5.2% |
| 2008 | -- | $19,541 |
| 2007 | -- | $19,541 +5.3% |
| 2006 | -- | $18,563 -0.1% |
| 2005 | -- | $18,578 +8.5% |
| 2002 | $1,348 +9.4% | $17,130 +18.4% |
| 2001 | $1,232 | $14,470 |
Find assessor info on the county website
Neighborhood: 80122
Nearby homes
- $691,2004 bd3 ba2.7k sqft6750 S Marion Cir W, Centennial, CO 80122Off Market
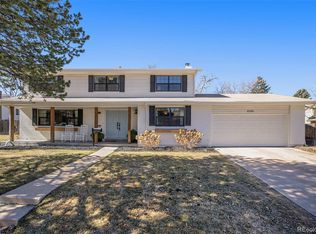
- $599,2004 bd3 ba2.1k sqft6800 S Marion Cir W, Centennial, CO 80122Off Market

- $921,0005 bd4 ba2.8k sqft6765 S Marion Cir E, Centennial, CO 80122Sold
- $581,6004 bd3 ba1.1k sqft6755 S Marion Cir E, Centennial, CO 80122Off Market
- $618,2004 bd3 ba2.2k sqft6805 S Marion Cir E, Centennial, CO 80122Off Market
- $665,0004 bd2 ba1.9k sqft6761 S Marion Cir W, Centennial, CO 80122Sold
- $624,3004 bd2 ba2.2k sqft6740 S Marion Cir W, Centennial, CO 80122Off Market
- $670,0004 bd2 ba1.9k sqft6810 S Marion Cir W, Centennial, CO 80122Sold
Nearby schools
GreatSchools rating
- 8/10Gudy Gaskill ElementaryGrades: K-5Distance: 0.5 mi
- 7/10John Wesley Powell Middle SchoolGrades: 6-8Distance: 1.4 mi
- 8/10Arapahoe High SchoolGrades: 9-12Distance: 0.9 mi
Schools provided by the listing agent
- Elementary: Gudy Gaskill
- Middle: Powell
- High: Arapahoe
- District: Littleton 6
Source: REcolorado as distributed by MLS GRID. This data may not be complete. We recommend contacting the local school district to confirm school assignments for this home.
Get a cash offer in 3 minutes
Find out how much your home could sell for in as little as 3 minutes with a no-obligation cash offer.
Estimated market value
$658,500
Get a cash offer in 3 minutes
Find out how much your home could sell for in as little as 3 minutes with a no-obligation cash offer.
Estimated market value
$658,500
- Colorado
- Arapahoe County
- Centennial
- 80122
- 6760 S Marion Circle W
Nearby cities
Nearby zip codes
Other Centennial Topics
