The epitome of waterfront living in this meticulously updated and well-maintained home nestled in the coveted River Strand community. Passing through the manned gate, a brief drive leads you to a picturesque scene as you pull onto the inviting paver driveway and into the convenience of a 3-car garage. As you enter, the freshly painted open concept great room layout has impressive wood floors that seamlessly flow throughout the main living space. The kitchen stands as a culinary masterpiece, equipped with recently updated, premium stainless steel appliances and stylish wood cabinets. This home provides ample space for all with three guest rooms, each featuring built-in closets. The VIP room offers an added touch of luxury with its private full bath. The master bedroom is a sanctuary boasting a large walk-in closet with built-ins, along with a master bath that includes dual vanities, a garden tub, and a separate shower. Step outside and bask in the beauty of the screened lanai and extended brick paver deck, creating an ideal outdoor oasis. The 3-car garage is not only practical but also serves as a perfect space for parking your golf cart and other recreational toys (available for sale). This home, has a non golf membership included which give you membership and usage of all the great amenities, offering a clubhouse, gym, multiple pools, tennis courts, and more. Elevate your lifestyle and explore this property through the immersive 3D tour for a captivating virtual experience of your future home.
Sold for $675,000
$675,000
6753 WILD LAKE TERRACE, BRADENTON, FL 34212
4beds
2,287sqft
Single Family Residence
Built in 2014
0.26 Acres Lot
$625,500 Zestimate®
$295/sqft
$3,472 Estimated rent
Home value
$625,500
$594,000 - $657,000
$3,472/mo
Zestimate® history
Owner options
List your home for rent
$3,472/mo
Rent Zestimate®
Find your next renter with Zillow Rental Manager. Plus, with online applications, you can quickly screen prospective tenants – for free.
$3,472/mo
Rent Zestimate®
Refinance and save
$4,886/mo
Est. payment
Refinancing to a lower rate could help reduce your monthly payments and save thousands over the life of the loan.
$4,886/mo
Est. payment
Explore your selling options
Work with a Zillow partner agent
Leverage their expertise and Zillow's premium Showcase listings to get your home seen by more buyers.
Get startedList with your own agent
Get your home in front of millions of buyers by listing it on Zillow.
Learn how to do itSell it yourself
Take full control of how buyers see your home on Zillow by listing For Sale by Owner (FSBO).
List your homeWhat's special
Waterfront livingTennis courtsWell - maintained homeMultiple poolsRecreational toysAmple spaceManned gate
Zillow last checked:
Listing updated:
Listed by:
Joe Murphy 941-780-3260,
COLDWELL BANKER REALTY 941-907-1033
Bought with:
Liz Snyder, 0678494
PREMIER SOTHEBY'S INTERNATIONAL REALTY
Source: Stellar MLS,MLS#: A4597952 Originating MLS: Sarasota - Manatee
Originating MLS: Sarasota - Manatee
Facts & features
Interior
Bedrooms & bathrooms
- Bedrooms: 4
- Bathrooms: 3
- Full bathrooms: 3
Primary bedroom
- Features: Walk-In Closet(s)
- Level: First
- Dimensions: 14x14
Bedroom 2
- Features: Built-in Closet
- Level: First
- Dimensions: 12x12
Bedroom 3
- Features: Built-in Closet
- Level: First
- Dimensions: 12x12
Bedroom 4
- Features: Built-in Closet
- Level: First
- Dimensions: 12x12
Primary bathroom
- Level: First
Bathroom 2
- Level: First
Bathroom 3
- Level: First
Kitchen
- Level: First
- Dimensions: 15x14
Living room
- Level: First
- Dimensions: 16x14
Heating
- Electric
Cooling
- Central Air
Appliances
- Included: Convection Oven, Dishwasher, Disposal, Dryer, Exhaust Fan, Microwave, Range Hood, Refrigerator, Washer
- Laundry: Inside, Laundry Room
Features
- Built-in Features, Ceiling Fan(s), Crown Molding, Primary Bedroom Main Floor, Walk-In Closet(s)
- Flooring: Carpet, Ceramic Tile, Hardwood
- Doors: Sliding Doors
- Windows: Double Pane Windows, ENERGY STAR Qualified Windows, Hurricane Shutters/Windows
- Has fireplace: No
Interior area
- Total structure area: 3,059
- Total interior livable area: 2,287 sqft
Property
Parking
- Total spaces: 3
- Parking features: Garage - Attached
- Attached garage spaces: 3
Features
- Levels: One
- Stories: 1
- Patio & porch: Covered, Rear Porch
- Exterior features: Irrigation System, Rain Gutters
- Pool features: Gunite, Heated, In Ground
- Has spa: Yes
- Spa features: In Ground
- Has view: Yes
- View description: Lake
- Has water view: Yes
- Water view: Lake
Lot
- Size: 0.26 Acres
- Features: Sidewalk
- Residential vegetation: Trees/Landscaped
Details
- Parcel number: 1101818609
- Zoning: PDMU
- Special conditions: None
Construction
Type & style
- Home type: SingleFamily
- Architectural style: Ranch
- Property subtype: Single Family Residence
Materials
- Block, Stucco
- Foundation: Slab
- Roof: Tile
Condition
- New construction: No
- Year built: 2014
Details
- Builder name: Lennar
Utilities & green energy
- Sewer: Public Sewer
- Water: Public
- Utilities for property: Cable Connected, Electricity Connected, Public
Community & HOA
Community
- Features: Association Recreation - Owned, Clubhouse, Deed Restrictions, Fitness Center, Gated Community - Guard, Golf Carts OK, Golf, Park, Pool
- Security: Gated Community, Smoke Detector(s)
- Pet fee: $0 monthly
- Subdivision: HERITAGE HARBOUR SUBPHASE J
HOA
- Has HOA: Yes
- Amenities included: Cable TV, Clubhouse, Fitness Center, Gated, Park, Playground, Pool, Recreation Facilities, Spa/Hot Tub, Tennis Court(s)
- Services included: Cable TV, Community Pool, Internet
- HOA fee: $428 monthly
- HOA name: Jennifer Poole
- HOA phone: 941-708-3838
Location
- Region: Bradenton
Financial & listing details
- Price per square foot: $295/sqft
- Tax assessed value: $549,662
- Annual tax amount: $5,883
- Date on market: 2/1/2024
- Cumulative days on market: 5 days
- Listing terms: Cash,Conventional,FHA
- Ownership: Fee Simple
- Total actual rent: 0
- Electric utility on property: Yes
- Road surface type: Asphalt
Price history
| Date | Event | Price |
|---|---|---|
| 3/7/2024 | Sold | $675,000-1.5%$295/sqft |
Source:  Stellar MLS #A4597952 Report a problem Stellar MLS #A4597952 Report a problem | ||
| 2/7/2024 | Pending sale | $685,000$300/sqft |
Source: Stellar MLS #A4597952 Report a problem | ||
| 2/2/2024 | Listed for sale | $685,000+85.1%$300/sqft |
Source: Stellar MLS #A4597952 Report a problem | ||
| 10/18/2017 | Sold | $370,000-7.5%$162/sqft |
Source: Public Record Report a problem | ||
| 7/14/2017 | Price change | $399,900-3.1%$175/sqft |
Source: HORIZON REALTY INTERNATIONAL #A4189834 Report a problem | ||
| 6/22/2017 | Listed for sale | $412,500+28.9%$180/sqft |
Source: HORIZON REALTY INTERNATIONAL #A4189834 Report a problem | ||
| 2/21/2014 | Sold | $320,000$140/sqft |
Source: Public Record Report a problem | ||
Public tax history
| Year | Property taxes | Tax assessment |
|---|---|---|
| 2025 | $7,787 +31.4% | $463,126 +37.4% |
| 2024 | $5,928 +0.8% | $337,114 +3% |
| 2023 | $5,883 +2% | $327,295 +3% |
| 2022 | $5,765 -0.2% | $317,762 +3% |
| 2021 | $5,775 +0.5% | $308,507 +1.4% |
| 2020 | $5,745 +1% | $304,248 +2.3% |
| 2019 | $5,688 | $297,408 +1.9% |
| 2018 | $5,688 +0.5% | $291,863 +4.6% |
| 2017 | $5,659 +482.5% | $278,981 +1.5% |
| 2016 | $971 | $274,924 +0.3% |
| 2015 | $971 | $274,065 +509% |
| 2014 | $971 | $45,000 |
Find assessor info on the county website
Neighborhood: Heritage Harbour
Nearby homes
- $680,0004 bd3 ba2.2k sqft6749 Wild Lake Ter, Bradenton, FL 34212Sold
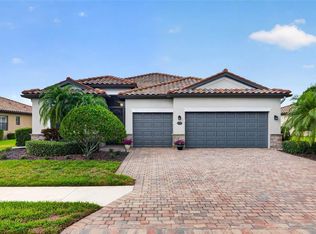
- $698,1003 bd3 ba2.4k sqft6757 Wild Lake Ter, Bradenton, FL 34212Off Market
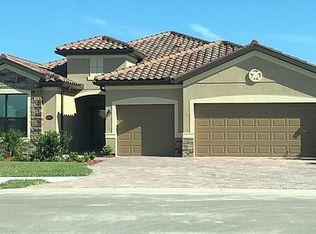
- $568,8004 bd3 ba2.2k sqft6745 Wild Lake Ter, Bradenton, FL 34212Off Market
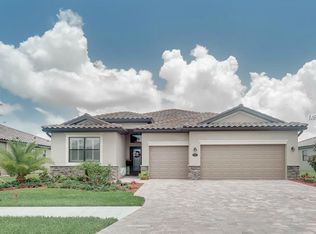
- $569,6004 bd2 ba2.2k sqft6765 Wild Lake Ter, Bradenton, FL 34212Off Market
- $569,3004 bd3 ba2.2k sqft6748 Wild Lake Ter, Bradenton, FL 34212Off Market
- $645,2004 bd3 ba2.2k sqft6741 Wild Lake Ter, Bradenton, FL 34212Off Market
- $680,0004 bd3 ba2.2k sqft6744 Wild Lake Ter, Bradenton, FL 34212Sold
- $875,6006 bd5 ba3.9k sqft6771 Wild Lake Ter, Bradenton, FL 34212Off Market
Nearby schools
GreatSchools rating
- 7/10Freedom Elementary SchoolGrades: PK-5Distance: 2.1 mi
- 8/10Carlos E. Haile Middle SchoolGrades: 6-8Distance: 2.2 mi
- 5/10Parrish Community High SchoolGrades: 9-12Distance: 5.7 mi
Schools provided by the listing agent
- Elementary: Freedom Elementary
- Middle: Carlos E. Haile Middle
- High: Parrish Community High
Source: Stellar MLS. This data may not be complete. We recommend contacting the local school district to confirm school assignments for this home.
Get a cash offer in 3 minutes
Find out how much your home could sell for in as little as 3 minutes with a no-obligation cash offer.
Estimated market value
$625,500
Get a cash offer in 3 minutes
Find out how much your home could sell for in as little as 3 minutes with a no-obligation cash offer.
Estimated market value
$625,500
- Florida
- Manatee County
- Bradenton
- 34212
- Heritage Harbour
- 6753 WILD LAKE TERRACE
Nearby cities
Nearby neighborhoods
Nearby zip codes
Other Bradenton Topics
