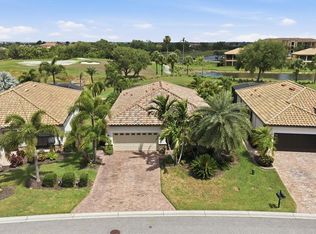
Under contract-accepting backup offers. What if every day felt like a vacation? Welcome to 6749 Wild Lake Terrace in the highly sought-after River Strand Golf & Country Club, where resort-style living meets everyday luxury. Nestled within the exclusive Sanctuary section, this beautifully upgraded 4-bedroom, 3-bathroom, block construction, POOL home with a 3-car garage offers the perfect combination of elegance, comfort, and Florida lifestyle living. From the moment you step through the front door, you'll be captivated by the open-concept floor plan, soaring ceilings, abundant natural light, and stunning views that draw your eye straight through to the sparkling pool, expansive lanai, tranquil water views, and breathtaking Florida sunsets beyond. Designed with both style and functionality in mind, the chef-inspired kitchen has been extensively upgraded with custom white quartz countertops, designer backsplash, upgraded cabinetry, under-cabinet lighting, a large farmhouse-style sink, wine storage, upgraded appliances including a steam-cleaning oven, and a custom pantry door. Whether hosting family gatherings or entertaining friends, this space is truly the heart of the home. Thoughtful customizations continue throughout, including upgraded lighting and ceiling fans, designer finishes, and a custom barn door creating a private guest suite that offers comfort and flexibility for visitors or multigenerational living. The spacious primary suite serves as a private retreat, featuring a custom-designed walk-in closet complete with built-in vanity, while the luxurious en-suite bath boasts upgraded cabinetry, granite countertops, and a stunning frameless glass shower for a spa-like experience. Step outside and discover your own private paradise. The screened lanai and sparkling pool create the perfect setting for morning coffee, afternoon relaxation, and evening cocktails while taking in the peaceful water views and colorful sunset skies. As a resident of River Strand Golf & Country Club, you'll enjoy maintenance-free living within one of Lakewood Ranch's premier gated communities. Amenities include championship golf, tennis and pickleball courts, two fitness centers, resort-style pools, satellite pools throughout the community, a beautifully appointed clubhouse with dining, social events, billiards room, and the popular Tiki Bar. Championship golf just steps away, breathtaking sunsets, world-class amenities right outside your door—this is more than a home, it's a lifestyle. Schedule your private showing today and experience everything that makes this home a hole in one!
Under contract
$689,000
6749 WILD LAKE TERRACE, BRADENTON, FL 34212
4beds
2,287sqft
:
Get pre-qualified$5,005/mo
Single Family Residence
Built in 2014
10,367 Square Feet Lot
$673,200 Zestimate®
$301/sqft
$585/mo HOA
What's special
Pool homeScreened lanaiDesigner finishesStunning viewsExpansive lanaiGranite countertopsAbundant natural light
- 50 days |
- 70 |
- 3 |
Likely to sell faster than
Zillow last checked:
Listing updated:
Listed by:
Courtney Stein 941-822-4080,
KELLER WILLIAMS ST PETE REALTY 727-894-1600,
Brad Stein 402-310-7924,
KELLER WILLIAMS ST PETE REALTY
Source: Stellar MLS,MLS#: TB8519597 Originating MLS: Suncoast Tampa
Originating MLS: Suncoast Tampa
Facts & features
Interior
Bedrooms & bathrooms
- Bedrooms: 4
- Bathrooms: 3
- Full bathrooms: 3
Primary bedroom
- Features: Built-in Closet
- Level: First
Kitchen
- Level: First
Living room
- Level: First
Heating
- Central
Cooling
- Central Air
Appliances
- Included: Dishwasher, Disposal, Microwave, Range, Refrigerator
- Laundry: Inside
Features
- Built-in Features, Crown Molding, Eating Space In Kitchen, High Ceilings, Open Floorplan, Primary Bedroom Main Floor, Solid Wood Cabinets, Split Bedroom, Stone Counters, Thermostat
- Flooring: Luxury Vinyl, Tile
- Doors: Sliding Doors
- Has fireplace: No
Interior area
- Total structure area: 3,059
- Total interior livable area: 2,287 sqft
Video & virtual tour
Property
Parking
- Total spaces: 3
- Parking features: Garage - Attached
- Attached garage spaces: 3
Features
- Levels: One
- Stories: 1
- Exterior features: Irrigation System, Lighting, Sidewalk
- Has private pool: Yes
- Pool features: In Ground
- Has view: Yes
- View description: Water, Pond
- Has water view: Yes
- Water view: Water,Pond
Lot
- Size: 10,367 Square Feet
Details
- Parcel number: 1101818559
- Zoning: PDMU
- Special conditions: None
Construction
Type & style
- Home type: SingleFamily
- Property subtype: Single Family Residence
Materials
- Block
- Foundation: Slab
- Roof: Tile
Condition
- New construction: No
- Year built: 2014
Utilities & green energy
- Sewer: Public Sewer
- Water: Public
- Utilities for property: BB/HS Internet Available, Cable Available, Electricity Available, Phone Available, Sewer Available, Water Available
Community & HOA
Community
- Features: Clubhouse, Deed Restrictions, Fitness Center, Gated Community - Guard, Golf Carts OK, Golf, Irrigation-Reclaimed Water, Pool, Restaurant, Sidewalks, Tennis Court(s), Wheelchair Access
- Pet fee: $0 monthly
- Subdivision: HERITAGE HARBOUR SUBPHASE J
HOA
- Has HOA: Yes
- Amenities included: Cable TV, Clubhouse, Fitness Center, Gated, Golf Course, Handicap Modified, Lobby Key Required, Maintenance, Pool, Recreation Facilities, Spa/Hot Tub, Tennis Court(s)
- Services included: 24-Hour Guard, Cable TV, Common Area Taxes, Community Pool, Reserve Fund, Maintenance Grounds, Manager, Recreational Facilities, Security
- HOA fee: $585 monthly
- HOA name: Sheila Brayent
- HOA phone: 941-708-3837
- Second HOA name: Heritage Harbor
Location
- Region: Bradenton
Financial & listing details
- Price per square foot: $301/sqft
- Tax assessed value: $565,944
- Annual tax amount: $6,702
- Date on market: 6/19/2026
- Cumulative days on market: 42 days
- Listing terms: Cash,Conventional,FHA,VA Loan
- Ownership: Fee Simple
- Total actual rent: 0
- Electric utility on property: Yes
- Road surface type: Paved
Estimated market value
$673,200
$640,000 - $707,000
$4,386/mo
Price history
| Date | Event | Price |
|---|---|---|
| 7/8/2026 | Contingent | $689,000$301/sqft |
Source:  Stellar MLS #TB8519597 Report a problem Stellar MLS #TB8519597 Report a problem | ||
| 6/30/2026 | Pending sale | $689,000$301/sqft |
Source: Stellar MLS #TB8519597 Report a problem | ||
| 6/20/2026 | Listed for sale | $689,000+45.1%$301/sqft |
Source: Stellar MLS #TB8519597 Report a problem | ||
| 9/17/2018 | Sold | $475,000-0.8%$208/sqft |
Source: Public Record Report a problem | ||
| 8/14/2018 | Pending sale | $479,000$209/sqft |
Source: RE/MAX ALLIANCE GROUP #A4407219 Report a problem | ||
| 8/14/2018 | Listed for sale | $479,000$209/sqft |
Source: RE/MAX ALLIANCE GROUP #A4407219 Report a problem | ||
| 8/14/2018 | Pending sale | $479,000$209/sqft |
Source: RE/MAX ALLIANCE GROUP #A4407219 Report a problem | ||
| 6/29/2018 | Listed for sale | $479,000+44.1%$209/sqft |
Source: RE/MAX ALLIANCE GROUP #A4407219 Report a problem | ||
| 3/11/2014 | Sold | $332,300$145/sqft |
Source: Public Record Report a problem | ||
Public tax history
| Year | Property taxes | Tax assessment |
|---|---|---|
| 2025 | $6,702 +3.5% | $386,536 +2.9% |
| 2024 | $6,476 +0.8% | $375,642 +3% |
| 2023 | $6,427 +2.1% | $364,701 +3% |
| 2022 | $6,297 -0.2% | $354,079 +3% |
| 2021 | $6,310 +0.5% | $343,766 +1.4% |
| 2020 | $6,276 +0.9% | $339,020 +2.2% |
| 2019 | $6,220 | $331,811 +4.7% |
| 2018 | $6,220 +2.8% | $316,802 +2.1% |
| 2017 | $6,049 +522.7% | $310,286 +1% |
| 2016 | $971 | $307,243 +11.1% |
| 2015 | $971 | $276,581 +514.6% |
| 2014 | $971 | $45,000 |
Find assessor info on the county website
Monthly payment
Est. payment
Payment breakdown
Explore the cost of this home by adjusting the details. Changes won't be saved.Climate risks
Neighborhood: Heritage Harbour
Nearby schools
GreatSchools rating
- 7/10Freedom Elementary SchoolGrades: PK-5Distance: 2.1 mi
- 8/10Carlos E. Haile Middle SchoolGrades: 6-8Distance: 2.2 mi
- 5/10Parrish Community High SchoolGrades: 9-12Distance: 5.7 mi
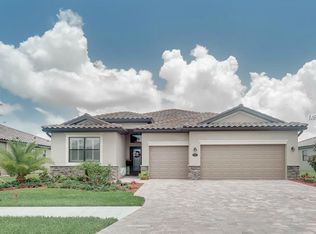
- $569,1004 bd3 ba2.2k sqft6745 Wild Lake Ter, Bradenton, FL 34212Off Market
- $675,0004 bd3 ba2.2k sqft6753 Wild Lake Ter, Bradenton, FL 34212Sold

- $646,2004 bd3 ba2.2k sqft6741 Wild Lake Ter, Bradenton, FL 34212Off Market

- $699,9003 bd3 ba2.4k sqft6757 Wild Lake Ter, Bradenton, FL 34212Off Market
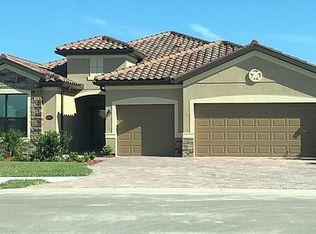
- $570,0004 bd3 ba2.2k sqft6748 Wild Lake Ter, Bradenton, FL 34212Off Market
- $680,0004 bd3 ba2.2k sqft6744 Wild Lake Ter, Bradenton, FL 34212Sold
- $547,3004 bd3 ba2.4k sqft6737 Wild Lake Ter, Bradenton, FL 34212Off Market
- $642,3004 bd3 ba2.2k sqft6740 Wild Lake Ter, Bradenton, FL 34212Off Market
A local agent can set up tours, give advice and negotiate with sellers.
Similar homes
- $759,0004 bd3 ba2k sqft7130 QUIET CREEK DRIVE, BRADENTON, FL 34212For Sale
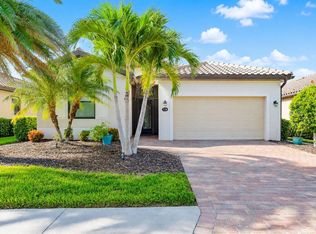
 MLS ID #A4699708, Michelle Wasson, BRIGHT REALTY. Stellar MLS
 - $539,9004 bd3 ba2k sqft157 WANDERING WETLANDS CIRCLE, BRADENTON, FL 34212For Sale
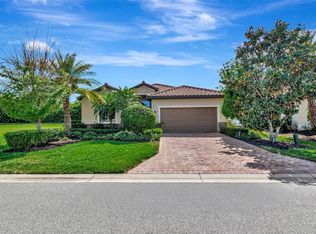 MLS ID #A4690847, Patti Reid, BETTER HOMES AND GARDENS REAL ESTATE ATCHLEY PROPE. Stellar MLS
 - $485,0003 bd2 ba1.6k sqft7031 QUIET CREEK DRIVE, BRADENTON, FL 34212For Sale
 MLS ID #A4699482, Patti Reid, BETTER HOMES AND GARDENS REAL ESTATE ATCHLEY PROPE. Stellar MLS
 - $499,0004 bd3 ba2k sqft6540 WILLOWSHIRE WAY, BRADENTON, FL 34212For Sale
 MLS ID #A4700523, Mark Boehmig, MICHAEL SAUNDERS & COMPANY. Stellar MLS
 - $520,0004 bd3 ba2k sqft7112 MARSH VIEW TERRACE, BRADENTON, FL 34212For SaleMLS ID #A4694662, Toma Milbank PLLC, COMPASS FLORIDA LLC. Stellar MLS
- $449,0003 bd2 ba1.6k sqft9019 HERITAGE SOUND DRIVE, BRADENTON, FL 34212For SaleMLS ID #A4702238, Miro Tmej, STARLIGHT PALMS PROPERTY MANAGEMENT, LLC. Stellar MLS
- $792,9004 bd4 ba3.1k sqft835 129TH STREET NE, BRADENTON, FL 34212For SaleMLS ID #A4689973, Anna Ritzenthaler, DALTON WADE INC. Stellar MLS
- $740,0004 bd3 ba2.7k sqft9145 WARM SPRINGS CIRCLE, PARRISH, FL 34219For SaleMLS ID #TB8534929, Christopher Plummer, SMITH & ASSOCIATES REAL ESTATE. Stellar MLS
- $899,0003 bd3 ba3.1k sqft380 165TH COURT NE, BRADENTON, FL 34212For SaleMLS ID #A4687459, Barbara Beasley, REALTY PLACE. Stellar MLS
- $659,0003 bd2 ba1.9k sqft5019 SAVONA RUN, BRADENTON, FL 34211For SaleMLS ID #A4699576, Judi Taulbee, FINE PROPERTIES. Stellar MLS
- $849,0004 bd3 ba2.7k sqft14319 SKIPPING STONE LOOP, PARRISH, FL 34219For SaleMLS ID #A4701907, Stephanie Paxton, KW SUNCOAST. Stellar MLS
- $575,0003 bd2 ba2k sqft6312 TURNERS GAP ROAD, BRADENTON, FL 34203For SaleMLS ID #A4695824, Molly Higdon, LLC, KW COASTAL LIVING III. Stellar MLS
- $575,0003 bd2 ba1.6k sqft10233 LOCH LOMOND DRIVE, BRADENTON, FL 34211For SaleMLS ID #A4696390, Debi Chaffee, FINE PROPERTIES. Stellar MLS
- $649,9003 bd3 ba2.7k sqft14269 SKIPPING STONE LOOP, PARRISH, FL 34219For SaleMLS ID #TB8511046, Andrea Difillipo, CENTURY 21 BEGGINS ENTERPRISES. Stellar MLS
- $769,0004 bd3 ba2.1k sqft3709 SAVANNA PALMS COURT, BRADENTON, FL 34211For SaleMLS ID #TB8502085, Courtney Hoerig, DALTON WADE INC. Stellar MLS
- $599,0003 bd3 ba2.5k sqft8415 WHISPERING WOODS COURT, BRADENTON, FL 34202For SaleMLS ID #A4701462, David Halligan, KW COASTAL LIVING III. Stellar MLS
- $735,0004 bd2 ba2.2k sqft4881 SEAFOAM TRAIL, BRADENTON, FL 34211For SaleMLS ID #A4698768, Argelia Vidal, COLDWELL BANKER REALTY. Stellar MLS
- $950,0003 bd4 ba2.5k sqft10121 MARBELLA DRIVE, BRADENTON, FL 34211For SaleMLS ID #A4699102, Maureen Gallagher, THE KEYES COMPANY - SARASOTA. Stellar MLS
- $825,0003 bd3 ba2.4k sqft12021 PERENNIAL PLACE, LAKEWOOD RANCH, FL 34211For SaleMLS ID #A4697644, Carroll Couri, COMPASS FLORIDA LLC. Stellar MLS
- $715,0004 bd3 ba3.2k sqft5306 SILVER SUN DRIVE, APOLLO BEACH, FL 33572For SaleMLS ID #TB8533462, Kelley Sempert, COMPASS FLORIDA LLC. Stellar MLS
