Skip main navigation
Off market
  • $439,800

    6754 S Winnipeg Cir APT 102, Aurora, CO 80016

    3beds
    1,643sqft
    SingleFamily
    Built in 2002
    1,306 Square Feet Lot
    $439,800 Zestimate®
    $268/sqft
    $2,570 Estimated rent

    Home value

    $439,800

    $418,000 - $462,000

    $2,570/mo

    Zestimate® history
    Loading
    Loading...

    Owner options

    List your home for rent

    $2,570/mo

    Rent Zestimate®

    Find your next renter with Zillow Rental Manager. Plus, with online applications, you can quickly screen prospective tenants – for free.

    Learn more

    $2,570/mo

    Rent Zestimate®

    Refinance and save

    $2,860/mo

    Est. payment

    Refinancing to a lower rate could help reduce your monthly payments and save thousands over the life of the loan.

    See today's rates

    $2,860/mo

    Est. payment

    Explore your selling options

    Work with a Zillow partner agent

    Leverage their expertise and Zillow's premium Showcase listings to get your home seen by more buyers.

    Get started

    List with your own agent

    Get your home in front of millions of buyers by listing it on Zillow.

    Learn how to do it

    Sell it yourself

    Take full control of how buyers see your home on Zillow by listing For Sale by Owner (FSBO).

    List your home

    What's special

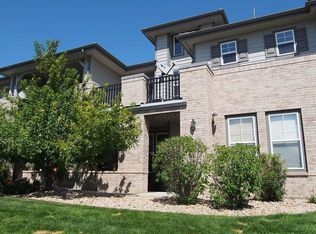
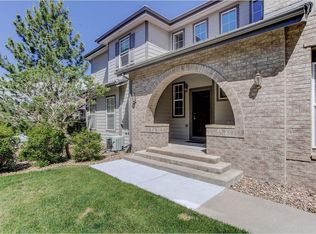
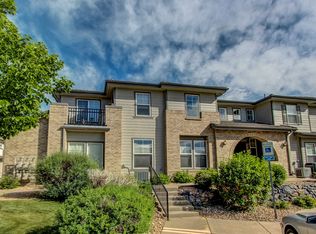
    Welcome home to Prairie Ridge at Saddle Rock East! This home is move in ready to the max as many honey-do's have already been honey done including brand new appliances, interior paint, and new carpet in the mudroom on the main level; along with new windows just over a year old and newer granite countertops in the bathrooms making this home sparkle. You will love the fantastic design of this townhouse starting with the mud room and laundry on the main level just off of the garage entry. Venture next upstairs to an open concept main living area flawlessly connecting the living room to the dining and kitchen with a phenomenal Westward facing balcony accessed from the dining space. The owner's suite is quietly nestled at the East corner of the upper level separated from the main living space and additional bedrooms boasting your own personal slice of serenity complete with a private full bathroom and walk-in closet along with your own private balcony. Two generously sized additional bedrooms and a full bath complete the upper level of the home. Make a splash this Summer and meet your new neighbors at the community private pool and pocket park with a playground. Residents of Prairie Ridge at Saddle Rock East have the advantage of the award winning Cherry Creek School District including Grandview HS and Creekside Elementary. Miles and miles of trails are just at the end of the Prairie Ridge community connecting you to the Piney Creek Trail with the Saddle Rock Golf Course practically in your backyard. Enjoy endless dining, shopping, and entertainment options in the Southlands Outdoor Retail District featuring a full AMC Dine-In Movie Theater, abundant casual dining options along with higher end restaurant options as well, and so many shopping choices. The Southlands Mall also features a robust courtyard area with a mini splash park in the Summer and a skating rink in the Winter.

    This property is not currently displayed as for sale or rent on Zillow. This may be different from what's on other websites or public sources.

    Facts & features

    Interior

    Bedrooms & bathrooms
    • Bedrooms: 3
    • Bathrooms: 2
    • Full bathrooms: 2
    Heating
    • Forced air, Gas
    Cooling
    • Central
    Appliances
    • Included: Dryer, Microwave, Range / Oven, Refrigerator, Washer
    Features
    • Flooring: Tile, Carpet, Hardwood
    • Has fireplace: Yes
    Interior area
    • Total interior livable area: 1,643 sqft

    Property

    Parking
    • Total spaces: 2
    • Parking features: Garage - Attached
    Features
    • Exterior features: Wood
    • Has view: Yes
    • View description: Mountain
    Lot
    • Size: 1,306 Square Feet
    Details
    • Parcel number: 207325154002

    Construction

    Type & style
    • Home type: SingleFamily
    Materials
    • Wood
    • Roof: Tile
    Condition
    • Year built: 2002

    Community & HOA

    HOA
    • Has HOA: Yes
    • HOA fee: $264 monthly
    Location
    • Region: Aurora

    Financial & listing details

    • Price per square foot: $268/sqft
    • Tax assessed value: $445,400
    • Annual tax amount: $2,941

    Price history

    DateEventPrice
    7/7/2022Sold$465,000+3.3%$283/sqft
    Source: Public Record Report a problem
    6/6/2022Pending sale$450,000$274/sqft
    Source: Exit Realty #3929515 Report a problem
    6/2/2022Listed for sale$450,000+42.9%$274/sqft
    Source: Exit Realty #3929515 Report a problem
    8/17/2017Sold$315,000-1.3%$192/sqft
    Source: Public Record Report a problem
    7/5/2017Listed for sale$319,000+98.9%$194/sqft
    Source: Addison & Maxwell #4372005 Report a problem
    10/15/2010Sold$160,400-5.1%$98/sqft
    Source: Public Record Report a problem
    8/19/2010Price change$169,000-2.9%$103/sqft
    Source: Visual Tour #918799 Report a problem
    7/9/2010Listed for sale$174,000-18.1%$106/sqft
    Source: RE/MAX Unlimited, Inc. #904730 Report a problem
    7/8/2004Sold$212,468$129/sqft
    Source: Public Record Report a problem

    Public tax history

    YearProperty taxesTax assessment
    2025$2,941 +9%$27,838 -0.7%
    2024$2,699 +16.1%$28,040 -12.5%
    2023$2,324 -1.2%$32,033 +35%
    2022$2,352 $23,734 -2.8%
    2021-- $24,417 +2.2%
    2020$2,324 +13%$23,889
    2019$2,056 --
    2018$2,056 +1.1%$20,729
    2017$2,034 $20,729 +27.6%
    2016-- $16,246
    2015-- $16,246 +26.5%
    2014$1,628 +13.5%$12,839 -6.4%
    2013$1,435 $13,710
    2012-- $13,710
    2011$1,490 +2%$13,710 -2.4%
    2010$1,461 -14.7%$14,050
    2009$1,713 $14,050 -12.3%
    2008-- $16,023
    2007-- $16,023 -1.7%
    2006-- $16,294
    2005-- $16,294
    Find assessor info on the county website

    Neighborhood: Saddle Rock Golf Club

    Nearby schools

    GreatSchools rating
    Schools provided by the listing agent
    • Elementary: Creekside
    • Middle: Liberty
    • High: Cherokee Trail
    • District: Cherry Creek 5

    Source: The MLS. This data may not be complete. We recommend contacting the local school district to confirm school assignments for this home.

    Get a cash offer in 3 minutes
    Find out how much your home could sell for in as little as 3 minutes with a no-obligation cash offer.
    Estimated market value
    $439,800
    Get a cash offer in 3 minutes
    Find out how much your home could sell for in as little as 3 minutes with a no-obligation cash offer.
    Estimated market value
    $439,800