This condo is a total hidden gem right in the heart of Aurora, located in the popular Prairie Ridge at Saddle Rock East community. It’s one of those places that has been really well taken care of, so it feels clean, comfortable, and completely move-in ready. The home has two bedrooms and two bathrooms, all on the main floor, which makes everyday living super easy. Set back in the community and facing a large green space the location could not be better, quiet and tons of street parking for guests.
When you walk in, you’ll notice how bright and open it feels. New flooring throughout with luxury vinyl floors and brightly remodeled kitchen with beaurtiful quartz counters, stunning under cabinet lighting, and modern tile work. There are tall ceilings, lots of extra light, and a cozy gas fireplace that makes the living room a great place to relax, especially on chilly Colorado nights.
The kitchen is functional with plenty of storage, including a large pantry. The kitchen's large eat-in counter space plus a breakfast bar that’s perfect for quick meals or hanging out. A separate utility room sits just off the kitchen, and the washer and dryer are included, which is always a bonus.
The primary bedroom feels like its own little retreat, with a big walk-in closet and a large private bathroom. The second bedroom works great as a guest room, home office, or even a hobby space. Out front, there’s a covered patio where you can enjoy some fresh air or soak up the sunshine.
One of the best perks is the attached tandem two-car garage with extra storage, giving you tons of extra storage and no winter car scraping. The community also offers a pool, perfect for warm summer days. You’re close to shopping, dining, trails, Southlands Mall, and have easy access to E-470. This is the kind of home that makes life simpler and more fun—and it’s definitely one you don’t want to miss.
Sold for $350,000
$350,000
6754 S Winnipeg Circle #103, Aurora, CO 80016
2beds
1,077sqft
Condominium
Built in 2002
-- sqft lot
$347,900 Zestimate®
$325/sqft
$2,014 Estimated rent
Home value
$347,900
$331,000 - $365,000
$2,014/mo
Zestimate® history
Owner options
List your home for rent
$2,014/mo
Rent Zestimate®
Find your next renter with Zillow Rental Manager. Plus, with online applications, you can quickly screen prospective tenants – for free.
$2,014/mo
Rent Zestimate®
Refinance and save
$2,466/mo
Est. payment
Refinancing to a lower rate could help reduce your monthly payments and save thousands over the life of the loan.
$2,466/mo
Est. payment
Explore your selling options
Work with a Zillow partner agent
Leverage their expertise and Zillow's premium Showcase listings to get your home seen by more buyers.
Get startedList with your own agent
Get your home in front of millions of buyers by listing it on Zillow.
Learn how to do itSell it yourself
Take full control of how buyers see your home on Zillow by listing For Sale by Owner (FSBO).
List your homeWhat's special
Modern tile workLarge pantryStunning under cabinet lightingCovered patioBrightly remodeled kitchenTall ceilingsCozy gas fireplace
Zillow last checked:
Listing updated:
Listed by:
Jordan Connett 720-933-3000 Jordan@connettre.com,
Connett Real Estate
Bought with:
Kylie Russell, 40037823
LIV Sotheby's International Realty
Source: REcolorado as distributed by MLS GRID,MLS#: 9998977
Facts & features
Interior
Bedrooms & bathrooms
- Bedrooms: 2
- Bathrooms: 2
- Full bathrooms: 1
- 3/4 bathrooms: 1
- Main level bathrooms: 2
- Main level bedrooms: 2
Bedroom
- Description: This Primary Bedroom Features New Carpet And Plenty Of Room To Relax. The Space Feels Calm And Inviting, Perfect For Ending The Day.
- Features: Primary Suite
- Level: Main
- Area: 168 Square Feet
- Dimensions: 12 x 14
Bedroom
- Description: With New Carpet And A Roomy Layout, The Primary Bedroom Feels Fresh And Comfortable. It’s An Easy Space To Make Your Own.
- Level: Main
- Area: 90 Square Feet
- Dimensions: 9 x 10
Bathroom
- Description: Primary Bath
- Features: Primary Suite
- Level: Main
- Area: 60 Square Feet
- Dimensions: 6 x 10
Bathroom
- Description: Remodeled
- Features: En Suite Bathroom
- Level: Main
- Area: 60 Square Feet
- Dimensions: 6 x 10
Dining room
- Description: The Dining Room Feels Fresh And Comfortable With New Carpet And A Layout That Works Well For Both Casual And Formal Dining.
- Level: Main
- Area: 110 Square Feet
- Dimensions: 10 x 11
Great room
- Description: The Great Room With A Fireplace Is Big And Comfortable With Brand-New Carpet That Makes It Feel Fresh And Cozy. It’s A Great Space For Hanging Out, Relaxing, Or Spending Time Together.
- Level: Main
- Area: 195 Square Feet
- Dimensions: 13 x 15
Kitchen
- Description: Open And Bright With New Hardwood Floors
- Level: Main
- Area: 121 Square Feet
- Dimensions: 11 x 11
Laundry
- Description: Very Functional
- Level: Main
- Area: 30 Square Feet
- Dimensions: 5 x 6
Heating
- Forced Air
Cooling
- Central Air
Appliances
- Included: Dishwasher, Disposal, Dryer, Microwave, Oven, Refrigerator, Washer
- Laundry: In Unit
Features
- Ceiling Fan(s), Eat-in Kitchen, Laminate Counters, No Stairs, Open Floorplan, Pantry, Quartz Counters, Walk-In Closet(s)
- Flooring: Carpet, Tile, Vinyl
- Windows: Window Coverings
- Has basement: No
- Number of fireplaces: 1
- Fireplace features: Family Room, Gas, Gas Log
- Common walls with other units/homes: End Unit,2+ Common Walls
Interior area
- Total structure area: 1,077
- Total interior livable area: 1,077 sqft
- Finished area above ground: 1,077
Property
Parking
- Total spaces: 2
- Parking features: Concrete, Tandem
- Attached garage spaces: 2
Features
- Levels: One
- Stories: 1
- Entry location: Ground
- Patio & porch: Covered
- Has view: Yes
- View description: City
Lot
- Size: 1,307 Square Feet
- Features: Greenbelt
Details
- Parcel number: 034514911
- Zoning: RPD
- Special conditions: Standard
Construction
Type & style
- Home type: Condo
- Property subtype: Condominium
- Attached to another structure: Yes
Materials
- Frame, Rock, Wood Siding
- Foundation: Concrete Perimeter
- Roof: Concrete
Condition
- Updated/Remodeled
- Year built: 2002
Details
- Builder name: D.R. Horton, Inc
Utilities & green energy
- Sewer: Public Sewer
- Water: Public
- Utilities for property: Electricity Connected, Natural Gas Connected
Community & HOA
Community
- Security: Smoke Detector(s)
- Subdivision: Prairie Ridge; Saddle Rock East
HOA
- Has HOA: Yes
- Amenities included: Clubhouse, Pool
- Services included: Insurance, Maintenance Grounds, Maintenance Structure, Road Maintenance, Sewer, Snow Removal, Trash, Water
- HOA fee: $395 monthly
- HOA name: Maximum Property Mgt.
- HOA phone: 303-369-0800
- Second HOA fee: $260 annually
- Second HOA name: Saddle Rock East Master
- Second HOA phone: 303-459-4919
Location
- Region: Aurora
Financial & listing details
- Price per square foot: $325/sqft
- Tax assessed value: $362,800
- Annual tax amount: $2,407
- Date on market: 2/5/2026
- Listing terms: Cash,Conventional,VA Loan
- Exclusions: Seller's Personal Property
- Ownership: Individual
- Electric utility on property: Yes
- Road surface type: Paved
Price history
| Date | Event | Price |
|---|---|---|
| 3/4/2026 | Sold | $350,000$325/sqft |
Source:  REcolorado as distributed by MLS GRID #9998977 Report a problem REcolorado as distributed by MLS GRID #9998977 Report a problem | ||
| 2/12/2026 | Pending sale | $350,000$325/sqft |
Source: REcolorado as distributed by MLS GRID #9998977 Report a problem | ||
| 2/5/2026 | Listed for sale | $350,000+33.6%$325/sqft |
Source: REcolorado as distributed by MLS GRID #9998977 Report a problem | ||
| 2/21/2018 | Sold | $262,000+0.9%$243/sqft |
Source: Public Record Report a problem | ||
| 1/18/2018 | Pending sale | $259,750$241/sqft |
Source: Assist2Sell Smart Choice Realty #9867595 Report a problem | ||
| 1/17/2018 | Listed for sale | $259,750+63.4%$241/sqft |
Source: ASSIST 2 SELL SMART CHOICE REALTY #9867595 Report a problem | ||
| 3/11/2014 | Sold | $159,000+1.6%$148/sqft |
Source: Public Record Report a problem | ||
| 1/22/2014 | Listed for sale | $156,500-2.4%$145/sqft |
Source: Echo Summit Properties Report a problem | ||
| 1/17/2013 | Listing removed | $1,150$1/sqft |
Source: Echo Summit Properties Report a problem | ||
| 10/31/2012 | Listed for rent | $1,150+4.5%$1/sqft |
Source: RentalHunt.com #261288 Report a problem | ||
| 12/6/2011 | Listing removed | $1,100$1/sqft |
Source: RentalHunt.com #211964 Report a problem | ||
| 11/10/2011 | Listed for rent | $1,100$1/sqft |
Source: RentalHunt.com #211964 Report a problem | ||
| 8/4/2004 | Sold | $160,385$149/sqft |
Source: Public Record Report a problem | ||
Public tax history
| Year | Property taxes | Tax assessment |
|---|---|---|
| 2025 | $2,407 +9% | $22,675 -1.2% |
| 2024 | $2,209 +15.5% | $22,948 -14.7% |
| 2023 | $1,913 -1.2% | $26,891 +37.7% |
| 2022 | $1,935 | $19,530 -2.8% |
| 2021 | -- | $20,091 +2.2% |
| 2020 | $1,913 +28.6% | $19,663 |
| 2019 | $1,487 | -- |
| 2018 | $1,487 +1.1% | $14,990 |
| 2017 | $1,471 | $14,990 +13.5% |
| 2016 | -- | $13,206 |
| 2015 | -- | $13,206 +27.7% |
| 2014 | $1,323 +14.5% | $10,340 -4.4% |
| 2013 | $1,155 | $10,820 |
| 2012 | -- | $10,820 |
| 2011 | $1,178 +2% | $10,820 -2.6% |
| 2010 | $1,155 -12% | $11,110 |
| 2009 | $1,312 | $11,110 -9.5% |
| 2008 | -- | $12,282 |
| 2007 | -- | $12,282 -3% |
| 2006 | -- | $12,657 |
| 2005 | -- | $12,657 |
Find assessor info on the county website
Neighborhood: Saddle Rock Golf Club
Nearby homes
- $371,0002 bd3 ba1.4k sqft6754 S Winnipeg Cir APT 101, Aurora, CO 80016Off Market
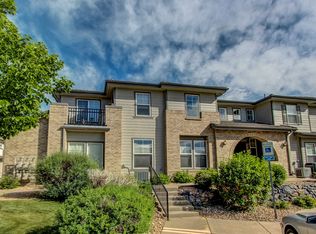
- $438,4003 bd2 ba1.6k sqft6754 S Winnipeg Cir APT 102, Aurora, CO 80016Off Market

- $318,0002 bd2 ba1k sqft6754 S Winnipeg Cir APT 104, Aurora, CO 80016Off Market
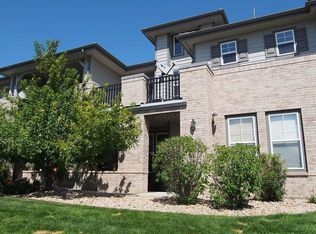
- $400,7003 bd2 ba1.6k sqft6754 S Winnipeg Cir APT 105, Aurora, CO 80016Off Market
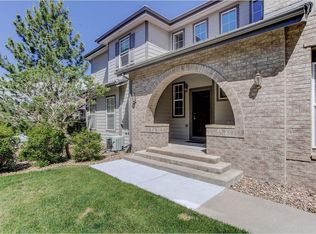
- $368,2002 bd3 ba1.4k sqft6754 S Winnipeg Cir APT 106, Aurora, CO 80016Off Market
- $377,6002 bd2 ba1.6k sqft6752 S Winnipeg Cir APT 105, Aurora, CO 80016Off Market
- $366,5002 bd3 ba1.4k sqft6753 S Winnipeg Cir APT 101, Aurora, CO 80016Off Market
- $346,8002 bd2 ba1.4k sqft6752 S. Winnipeg Cir. #101, Aurora, CO 80016Off Market
Nearby schools
GreatSchools rating
- 7/10Creekside Elementary SchoolGrades: PK-5Distance: 2.2 mi
- 6/10Liberty Middle SchoolGrades: 6-8Distance: 1.4 mi
- 9/10Grandview High SchoolGrades: 9-12Distance: 1.4 mi
Schools provided by the listing agent
- Elementary: Creekside
- Middle: Liberty
- High: Cherokee Trail
- District: Cherry Creek 5
Source: REcolorado as distributed by MLS GRID. This data may not be complete. We recommend contacting the local school district to confirm school assignments for this home.
Get a cash offer in 3 minutes
Find out how much your home could sell for in as little as 3 minutes with a no-obligation cash offer.
Estimated market value
$347,900
Get a cash offer in 3 minutes
Find out how much your home could sell for in as little as 3 minutes with a no-obligation cash offer.
Estimated market value
$347,900
- Colorado
- Arapahoe County
- Aurora
- 80016
- Saddle Rock Golf Club
- 6754 S Winnipeg Circle Unit 103
Nearby cities
Nearby neighborhoods
Nearby zip codes
Other Aurora Topics
