Skip main navigation
Sold for $529,000
  • $529,000

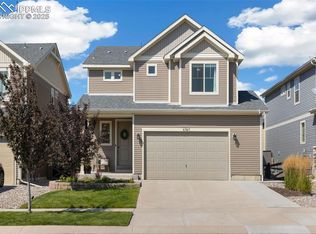
    6755 Backcountry Loop, Colorado Springs, CO 80927

    3beds
    3,304sqft
    Single Family Residence
    Built in 2018
    4,500 Square Feet Lot
    $520,300 Zestimate®
    $160/sqft
    $2,993 Estimated rent

    Home value

    $520,300

    $494,000 - $546,000

    $2,993/mo

    Zestimate® history
    Loading
    Loading...

    Owner options

    List your home for rent

    $2,993/mo

    Rent Zestimate®

    Find your next renter with Zillow Rental Manager. Plus, with online applications, you can quickly screen prospective tenants – for free.

    Learn more

    $2,993/mo

    Rent Zestimate®

    Refinance and save

    $3,145/mo

    Est. payment

    Refinancing to a lower rate could help reduce your monthly payments and save thousands over the life of the loan.

    See today's rates

    $3,145/mo

    Est. payment

    Explore your selling options

    Work with a Zillow partner agent

    Leverage their expertise and Zillow's premium Showcase listings to get your home seen by more buyers.

    Get started

    List with your own agent

    Get your home in front of millions of buyers by listing it on Zillow.

    Learn how to do it

    Sell it yourself

    Take full control of how buyers see your home on Zillow by listing For Sale by Owner (FSBO).

    List your home

    What's special

    Looking for the Perfect Banning Lewis Ranch 3 Bedroom Home - Look No Further! The open floor plan of this beautiful 3 bedroom home offers a spacious living area that seamlessly flows into the kitchen, making it the ideal space for entertaining guests. The large island with granite countertops provides additional seating and a perfect area for preparing delicious meals. The lower level features easy-to-clean luxury vinyl flooring, giving the home a modern and low-maintenance feel. You have the option to use one of the generous rooms on the main level as an office or formal dining room, currently staged as a music room. Upstairs, you will find the generous primary bedroom, along with two additional bedrooms, laundry facilities, and an enormous loft area that can serve a variety of purposes and has unlimited potential uses. The home also comes with new carpet and pad, as well as a washer and dryer. The backyard is a fantastic space to enjoy outdoor activities, featuring a covered patio and new sod, perfect for hosting BBQs or relaxing with cocktails. This lovely home is ready for your personal touch and customization. The full basement provides an open canvas for you to create your dream living space according to your preferences and needs.

    Zillow last checked:

    Listing updated:

    Listed by:

    Laura Baxter 720-323-1994,

    HomeSmart

    Bought with:

    Holly Quinn C2EX GRI MRP

    The Cutting Edge

    Source: elevateMLS,MLS#: 8312564MLS Logo

    Facts & features

    Interior

    Bedrooms & bathrooms
    • Bedrooms: 3
    • Bathrooms: 3
    • Full bathrooms: 2
    • 1/2 bathrooms: 1
    Basement
    • Area: 1026
    Heating
    • Forced Air
    Cooling
    • Central Air
    Appliances
    • Included: Dishwasher, Disposal, Dryer, Microwave, Refrigerator, Self Cleaning Oven, Washer
    • Laundry: Upper Level
    Features
    • Great Room, Pantry
    • Flooring: Carpet
    • Basement: Full,Unfinished
    Interior area
    • Total structure area: 3,304
    • Total interior livable area: 3,304 sqft
    • Finished area above ground: 2,278
    • Finished area below ground: 1,026

    Property

    Parking
    • Total spaces: 2
    • Parking features: Attached
    • Attached garage spaces: 2
    Features
    • Levels: Two
    • Stories: 2
    • Exterior features: Auto Sprinkler System
    Lot
    • Size: 4,500 sqft
    • Features: Level, See Remarks
    Details
    • Parcel number: 5310404004

    Construction

    Type & style
    • Home type: SingleFamily
    • Property subtype: Single Family Residence
    Materials
    • Alum/Vinyl/Steel
    • Roof: Composite Shingle
    Condition
    • Existing Home
    • New construction: No
    • Year built: 2018
    Details
    • Builder name: Oakwood Homes

    Utilities & green energy

    • Water: Assoc/Distr

    Community & neighborhood

    Community
    • Community features: Community Center, Dog Park, Hiking or Biking Trails, Parks or Open Space, Playground, Pool
    Location
    • Region: Colorado Springs

    HOA & financial

    HOA
    • HOA fee: $89 monthly
    • Services included: Snow Removal, Trash Removal

    Other

    Other facts
    • Listing terms: Cash,Conventional,FHA,VA Loan

    Price history

    DateEventPrice
    7/3/2024Sold$529,000+0.8%$160/sqft
    Source: elevateMLS #8312564 Report a problem
    6/13/2024Contingent$525,000$159/sqft
    Source: HomeSmart #4385727 Report a problem
    6/13/2024Pending sale$525,000$159/sqft
    Source: REcolorado as distributed by MLS GRID #4385727 Report a problem
    5/18/2024Listed for sale$525,000+45.4%$159/sqft
    Source: REcolorado as distributed by MLS GRID #4385727 Report a problem
    2/5/2019Sold$361,038$109/sqft
    Source: Public Record Report a problem

    Public tax history

    YearProperty taxesTax assessment
    2024$4,309 +28.6%$35,580
    2023$3,352 -2.4%$35,580 +34.1%
    2022$3,435 $26,530 -2.8%
    2021-- $27,290 +81.3%
    2020$3,168 +67.2%$15,050
    2019$1,895 $15,050 +246%
    2018-- $4,350

    Find assessor info on the county website

    Neighborhood: Falcon

    Nearby schools

    GreatSchools rating
    Schools provided by the listing agent
    • Middle: Skyview
    • High: Vista Ridge
    • District: Falcon-49

    Source: elevateMLS. This data may not be complete. We recommend contacting the local school district to confirm school assignments for this home.

    Get a cash offer in 3 minutes
    Find out how much your home could sell for in as little as 3 minutes with a no-obligation cash offer.
    Estimated market value
    $520,300
    Get a cash offer in 3 minutes
    Find out how much your home could sell for in as little as 3 minutes with a no-obligation cash offer.
    Estimated market value
    $520,300