Skip main navigation
Sold for $525,000
  • $525,000

    6767 Backcountry Loop, Colorado Springs, CO 80927

    4beds
    2,255sqft
    Single Family Residence
    Built in 2018
    4,499.75 Square Feet Lot
    $521,400 Zestimate®
    $233/sqft
    $2,678 Estimated rent

    Home value

    $521,400

    $495,000 - $547,000

    $2,678/mo

    Zestimate® history
    Loading
    Loading...

    Owner options

    List your home for rent

    $2,678/mo

    Rent Zestimate®

    Find your next renter with Zillow Rental Manager. Plus, with online applications, you can quickly screen prospective tenants – for free.

    Learn more

    $2,678/mo

    Rent Zestimate®

    Refinance and save

    $2,987/mo

    Est. payment

    Refinancing to a lower rate could help reduce your monthly payments and save thousands over the life of the loan.

    See today's rates

    $2,987/mo

    Est. payment

    Explore your selling options

    Work with a Zillow partner agent

    Leverage their expertise and Zillow's premium Showcase listings to get your home seen by more buyers.

    Get started

    List with your own agent

    Get your home in front of millions of buyers by listing it on Zillow.

    Learn how to do it

    Sell it yourself

    Take full control of how buyers see your home on Zillow by listing For Sale by Owner (FSBO).

    List your home

    What's special

    Storage racksLarge fenced backyardFinished floorsBlack-out shades and curtainsNew shrubs and plantsTwo storage shedsAutomatic sprinkler system
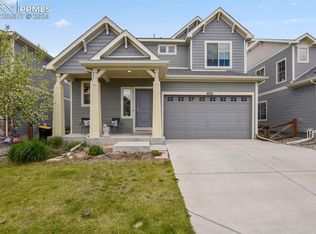
    This is an excellent opportunity to own a beautiful property in the sought-after neighborhood of Banning Lewis Ranch. It features four spacious bedrooms, three bathrooms, and a 2.5-car garage with an expanded driveway. The open floor plan includes a floor-to-ceiling custom electric fireplace, plenty of natural light, attractive flooring throughout the main level, and a large kitchen with quartz countertops, generous cabinetry, a sizable pantry, an oversized island, a beverage refrigerator, a gas stove, and a French drawer refrigerator. Upstairs offers four spacious bedrooms, a loft, and the primary en-suite with a walk-in, professionally designed closet. Black-out shades and curtains are included in all bedrooms. The third bedroom has built-in bookshelves and could serve as an office. The well-designed laundry room (washer and dryer included) is also upstairs. Enjoy high ceilings, central AC, an automatic sprinkler system, a Nest thermostat, and a security system. The finished garage features built-in cabinets, storage racks, finished floors, heating, cooling, and a built-in sink—a dream garage! Additionally, there is a professionally sealed crawl space. The large, fenced backyard boasts a concrete patio, new shrubs and plants, a pergola, bistro string lights, and two storage sheds. Banning Lewis Ranch is a master-planned community offering amenities such as a charter school, pools, a fitness center, tennis courts, basketball courts, parks, trails, and dog parks. Take advantage of numerous neighborhood activities. It is conveniently located near shopping, restaurants, movie theaters, a professional baseball field, military bases, and I-25. Hurry, this won’t last long!

    Zillow last checked:

    Listing updated:

    Listed by:

    Dean Weissman 719-499-6124,

    The Platinum Group

    Bought with:

    Jeffrey Johnson

    Keller Williams Premier Realty

    Source: elevateMLS,MLS#: 5952243MLS Logo

    Facts & features

    Interior

    Bedrooms & bathrooms
    • Bedrooms: 4
    • Bathrooms: 3
    • Full bathrooms: 1
    • 3/4 bathrooms: 1
    • 1/2 bathrooms: 1
    Primary bedroom
    • Level: Upper
    • Area: 182 Square Feet
    • Dimensions: 13 x 14
    Heating
    • Forced Air, Natural Gas
    Cooling
    • Ceiling Fan(s), Central Air
    Appliances
    • Included: 220v in Kitchen, Dishwasher, Disposal, Dryer, Gas in Kitchen, Exhaust Fan, Microwave, Oven, Range, Refrigerator, Self Cleaning Oven, Washer, Humidifier
    • Laundry: Upper Level
    Features
    • 9Ft + Ceilings, Great Room, Breakfast Bar, Pantry
    • Flooring: Carpet, Luxury Vinyl
    • Windows: Window Coverings
    • Has basement: No
    • Attic: Storage
    • Number of fireplaces: 1
    • Fireplace features: Electric, One
    Interior area
    • Total structure area: 2,255
    • Total interior livable area: 2,255 sqft
    • Finished area above ground: 2,255
    • Finished area below ground: 0

    Property

    Parking
    • Total spaces: 2
    • Parking features: Attached, Garage Door Opener, Heated Garage, Oversized, Concrete Driveway
    • Attached garage spaces: 2
    Features
    • Levels: Two
    • Stories: 2
    • Patio & porch: Concrete
    • Exterior features: Auto Sprinkler System
    • Fencing: Back Yard
    Lot
    • Size: 4,499 sqft
    • Features: Level, Near Park, Near Schools, Near Shopping Center, HOA Required $, Landscaped
    Details
    • Additional structures: Storage
    • Parcel number: 5310404002

    Construction

    Type & style
    • Home type: SingleFamily
    • Property subtype: Single Family Residence
    Materials
    • Masonite, Frame
    • Foundation: Crawl Space
    • Roof: Composite Shingle
    Condition
    • Existing Home
    • New construction: No
    • Year built: 2018
    Details
    • Builder name: Oakwood Homes

    Utilities & green energy

    • Electric: 220 Volts in Garage
    • Water: Municipal
    • Utilities for property: Cable Available, Electricity Available, Natural Gas Available

    Community & neighborhood

    Community
    • Community features: Clubhouse, Dog Park, Fitness Center, Hiking or Biking Trails, Parks or Open Space, Playground, Pool, Tennis Court(s)
    Location
    • Region: Colorado Springs

    Other

    Other facts
    • Listing terms: Cash,Conventional,FHA,VA Loan

    Price history

    DateEventPrice
    9/30/2025Sold$525,000+2.5%$233/sqft
    Source: elevateMLS #5952243 Report a problem
    9/7/2025Pending sale$512,000$227/sqft
    Source: REcolorado as distributed by MLS GRID #6247241 Report a problem
    9/7/2025Contingent$512,000$227/sqft
    Source: elevateMLS #5952243 Report a problem
    9/5/2025Listed for sale$512,000+1%$227/sqft
    Source: elevateMLS #5952243 Report a problem
    11/30/2022Sold$507,000-1.6%$225/sqft
    Source: Public Record Report a problem
    10/24/2022Price change$515,000-4.6%$228/sqft
    Source: elevateMLS #8563553 Report a problem
    10/10/2022Price change$539,900-1.8%$239/sqft
    Source: elevateMLS #8563553 Report a problem
    9/21/2022Price change$549,900-0.9%$244/sqft
    Source: elevateMLS #8563553 Report a problem
    8/24/2022Listed for sale$555,000+75.1%$246/sqft
    Source: elevateMLS #8563553 Report a problem
    1/3/2019Sold$317,007$141/sqft
    Source: Public Record Report a problem

    Public tax history

    YearProperty taxesTax assessment
    2024$4,109 +30%$34,150
    2023$3,160 -2.4%$34,150 +36.5%
    2022$3,238 $25,010 -2.8%
    2021-- $25,730 +17.2%
    2020$2,779 +0.5%$21,950
    2019$2,764 $21,950 +404.6%
    2018-- $4,350

    Find assessor info on the county website

    Neighborhood: Falcon

    Nearby schools

    GreatSchools rating
    Schools provided by the listing agent
    • Elementary: Inspiration View
    • Middle: Skyview
    • High: Vista Ridge
    • District: District 49

    Source: elevateMLS. This data may not be complete. We recommend contacting the local school district to confirm school assignments for this home.

    Get a cash offer in 3 minutes
    Find out how much your home could sell for in as little as 3 minutes with a no-obligation cash offer.
    Estimated market value
    $521,400
    Get a cash offer in 3 minutes
    Find out how much your home could sell for in as little as 3 minutes with a no-obligation cash offer.
    Estimated market value
    $521,400