Welcome home to maintenance-free living in this stunning townhome located in the highly sought-after Crystal Lakes community, built in 2012 and featuring unique custom touches. Enjoy an extended laundry room that accommodates full-size appliances, a chef's kitchen with ceiling-height cabinetry, expansive granite countertops, stainless steel appliances(oven 1 yr old), and ceramic flooring. The open-concept main floor flows seamlessly into the dining and living areas, highlighted by a cozy corner electric fireplace, new luxury vinyl flooring, recessed lighting, and sliding doors leading to a private deck with serene treed views—perfect for relaxing evenings. Upstairs, discover newer carpet and two spacious bedrooms, including a large Owner’s Suite with three generous closets and a vaulted ceiling, along with a fully updated bathroom. This vibrant community offers a wealth of amenities, including a pavilion, stocked lake, picnic areas, basketball and bocce ball courts, a playground, and outdoor grilling facilities, as well as an attached one-car garage with a storage shelf. Don’t miss this incredible opportunity to own a beautifully appointed townhome!
Closed
$240,000
6755 Quarrystone Ln, Middleburg Heights, OH 44130
2beds
1,116sqft
Townhouse, Single Family Residence
Built in 2011
1,219 Square Feet Lot
$242,500 Zestimate®
$215/sqft
$1,851 Estimated rent
Home value
$242,500
$226,000 - $259,000
$1,851/mo
Zestimate® history
Owner options
List your home for rent
$1,851/mo
Rent Zestimate®
Find your next renter with Zillow Rental Manager. Plus, with online applications, you can quickly screen prospective tenants – for free.
$1,851/mo
Rent Zestimate®
Refinance and save
$1,910/mo
Est. payment
Refinancing to a lower rate could help reduce your monthly payments and save thousands over the life of the loan.
$1,910/mo
Est. payment
Explore your selling options
Work with a Zillow partner agent
Leverage their expertise and Zillow's premium Showcase listings to get your home seen by more buyers.
Get startedList with your own agent
Get your home in front of millions of buyers by listing it on Zillow.
Learn how to do itSell it yourself
Take full control of how buyers see your home on Zillow by listing For Sale by Owner (FSBO).
List your homeWhat's special
Vaulted ceilingFully updated bathroomTwo spacious bedroomsOpen-concept main floorRecessed lightingCozy corner electric fireplaceStainless steel appliances
Zillow last checked:
Listing updated:
Listed by:
Jean M Carney 216-832-6260 jeanmcarney@aol.com,
McDowell Homes Real Estate Services,
Armand D Rossi 440-759-0674,
McDowell Homes Real Estate Services
Bought with:
Abigail M Smith, 2013003427
Key Realty
Jessica Isakov, 2019007221
Key Realty
Source: MLS Now,MLS#: 5197749 Originating MLS: Lake Geauga Area Association of REALTORS
Originating MLS: Lake Geauga Area Association of REALTORSFacts & features
Interior
Bedrooms & bathrooms
- Bedrooms: 2
- Bathrooms: 2
- Full bathrooms: 1
- 1/2 bathrooms: 1
- Main level bathrooms: 1
Primary bedroom
- Description: Flooring: Carpet
- Level: Second
Bedroom
- Description: Flooring: Carpet
- Level: Second
Dining room
- Description: Flooring: Luxury Vinyl Tile
- Level: First
Kitchen
- Description: Flooring: Ceramic Tile
- Level: First
Laundry
- Level: First
Living room
- Features: Fireplace
- Level: First
Heating
- Forced Air, Gas
Cooling
- Central Air
Appliances
- Included: Dryer, Dishwasher, Range, Refrigerator, Washer
- Laundry: Main Level
Features
- Granite Counters, Recessed Lighting
- Windows: Window Treatments
- Basement: None
- Number of fireplaces: 1
- Fireplace features: Electric, Living Room
Interior area
- Total structure area: 1,116
- Total interior livable area: 1,116 sqft
- Finished area above ground: 1,116
Property
Parking
- Total spaces: 1
- Parking features: Attached, Direct Access, Garage
- Attached garage spaces: 1
Accessibility
- Accessibility features: None
Features
- Levels: Two
- Stories: 2
- Patio & porch: Deck
- Fencing: None
- Has view: Yes
- View description: Trees/Woods
Lot
- Size: 1,219 Square Feet
- Features: Landscaped
Details
- Parcel number: 37203092
- Special conditions: Standard
Construction
Type & style
- Home type: Townhouse
- Property subtype: Townhouse, Single Family Residence
- Attached to another structure: Yes
Materials
- Brick, Vinyl Siding
- Roof: Asphalt,Shingle
Condition
- Updated/Remodeled
- Year built: 2011
Utilities & green energy
- Sewer: Public Sewer
- Water: Public
Community & HOA
Community
- Features: Common Grounds/Area, Lake, Playground, Park
HOA
- Has HOA: Yes
- Services included: Association Management, Insurance, Maintenance Grounds, Reserve Fund, Snow Removal, Trash
- HOA fee: $150 monthly
- HOA name: M2 Management
Location
- Region: Middleburg Heights
Financial & listing details
- Price per square foot: $215/sqft
- Tax assessed value: $187,700
- Annual tax amount: $3,339
- Date on market: 4/2/2026
- Cumulative days on market: 13 days
Price history
| Date | Event | Price |
|---|---|---|
| 5/7/2026 | Sold | $240,000+2.1%$215/sqft |
Source:  MLS Now #5197749 Report a problem MLS Now #5197749 Report a problem | ||
| 4/13/2026 | Pending sale | $235,000$211/sqft |
Source: MLS Now #5197749 Report a problem | ||
| 4/2/2026 | Listed for sale | $235,000+12.8%$211/sqft |
Source: MLS Now #5197749 Report a problem | ||
| 5/14/2024 | Sold | $208,350-0.3%$187/sqft |
Source: MLS Now #5034962 Report a problem | ||
| 5/3/2024 | Pending sale | $209,000$187/sqft |
Source: MLS Now #5034962 Report a problem | ||
| 5/2/2024 | Listed for sale | $209,000+8.9%$187/sqft |
Source: MLS Now #5034962 Report a problem | ||
| 9/20/2022 | Sold | $192,000-1.5%$172/sqft |
Source: Public Record Report a problem | ||
| 8/21/2022 | Pending sale | $194,900$175/sqft |
Source: MLS Now #4402383 Report a problem | ||
| 8/20/2022 | Listed for sale | $194,900+63.6%$175/sqft |
Source: MLS Now #4402383 Report a problem | ||
| 2/12/2003 | Sold | $119,100$107/sqft |
Source: Public Record Report a problem | ||
Public tax history
| Year | Property taxes | Tax assessment |
|---|---|---|
| 2025 | $3,293 -0.6% | $65,700 |
| 2024 | $3,313 +7.4% | $65,700 +29.7% |
| 2023 | $3,085 -1.5% | $50,650 |
| 2022 | $3,132 +0.5% | $50,650 |
| 2021 | $3,115 +5.6% | $50,650 +20% |
| 2020 | $2,950 +3% | $42,210 |
| 2019 | $2,864 -1% | $42,210 |
| 2018 | $2,892 -0.6% | $42,210 +7.7% |
| 2017 | $2,908 +8% | $39,210 |
| 2016 | $2,693 | $39,210 |
| 2015 | $2,693 -6.6% | $39,210 -5.9% |
| 2014 | $2,884 +1.2% | $41,690 |
| 2013 | $2,849 +75% | $41,690 +71.6% |
| 2012 | $1,628 -32.2% | $24,290 -38.8% |
| 2011 | $2,403 +0.1% | $39,660 |
| 2010 | $2,399 +0.6% | $39,660 |
| 2009 | $2,385 -37% | $39,660 -8% |
| 2008 | $3,788 +58.9% | $43,090 |
| 2007 | $2,383 -3.9% | $43,090 |
| 2006 | $2,481 +7.9% | $43,090 +3.4% |
| 2005 | $2,299 +0.7% | $41,690 |
| 2004 | $2,284 +8% | $41,690 |
| 2003 | $2,115 +631.2% | $41,690 +653.9% |
| 2002 | $289 -41.5% | $5,530 |
| 2001 | $494 | $5,530 |
| 2000 | $494 | $5,530 |
Find assessor info on the county website
Neighborhood: 44130
Nearby homes
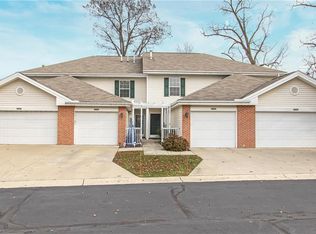
- $227,4002 bd2 ba1.1k sqft6753 Quarrystone Ln, Middleburg Heights, OH 44130Off Market
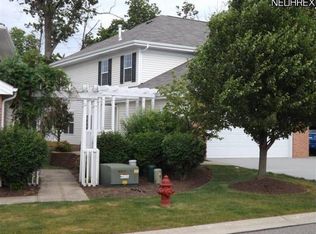
- $220,7002 bd2 ba1.6k sqft6757 Quarrystone Ln, Middleburg Heights, OH 44130Off Market
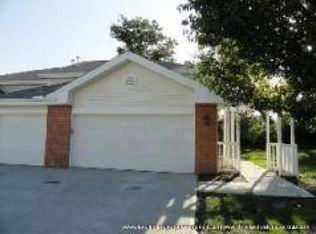
- $228,7002 bd2 ba1.2k sqft6751 Quarrystone Ln, Middleburg Heights, OH 44130Off Market
- $235,0002 bd2 ba1.2k sqft6759 Quarrystone Ln, Middleburg Heights, OH 44130Sold

- $196,9002 bd2 ba-- sqft6761 Quarrystone Ln, Middleburg Heights, OH 44130Sold
- $214,8002 bd1 ba1.2k sqft6763 Quarrystone Ln, Middleburg Heights, OH 44130Off Market
- $142,5002 bd1 ba820 sqft16445 Heather Ln APT 301, Middleburg Heights, OH 44130Off Market
- $214,1002 bd2 ba1.1k sqft6765 Quarrystone Ln, Middleburg Heights, OH 44130Off Market
Nearby schools
GreatSchools rating
- 5/10Berea-Midpark Middle SchoolGrades: 5-9Distance: 0.4 mi
- 7/10Berea-Midpark High SchoolGrades: 9-12Distance: 2 mi
- 8/10Big Creek Elementary SchoolGrades: PK-4Distance: 1.1 mi
Schools provided by the listing agent
- District: Berea CSD - 1804
Source: MLS Now. This data may not be complete. We recommend contacting the local school district to confirm school assignments for this home.
Get a cash offer in 3 minutes
Find out how much your home could sell for in as little as 3 minutes with a no-obligation cash offer.
Estimated market value
$242,500
Get a cash offer in 3 minutes
Find out how much your home could sell for in as little as 3 minutes with a no-obligation cash offer.
Estimated market value
$242,500
- Ohio
- Cuyahoga County
- Middleburg Heights
- 44130
- 6755 Quarrystone Ln
Nearby cities
Nearby zip codes
Other Middleburg Heights Topics
- Apartments for Rent in 44130
- Houses for Sale in 44130
- Houses for Rent in 44130
- 44130 Real Estate
- Middleburg Heights Condos
- Houses for Sale in Middleburg Heights
- Newest Listings in Middleburg Heights
- Middleburg Heights Home Values
- Middleburg Heights Real Estate Agents
- Middleburg Heights Refinance
- Middleburg Heights Mortgage Rates
