Experience the ultimate in worry-free living with this well-maintained townhouse, where every major detail has already been handled for you. This home offers peace of mind, featuring a brand-new HVAC system installed in 2025 for peak energy efficiency and a three-year-old roof paired with newer siding for lasting durability. All appliances, including the washer and dryer remian with the home. The low-maintenance lifestyle allows you to reclaim your weekends. Whether you are a first-time buyer looking to avoid the stress of a "fixer-upper" or seeking to downsize into a turn-key property, this home stands out as the gold standard for value. Inside, you will find a functional and inviting layout ready for your personal touch. A two car garage offers convenience and extra storage. Do not miss this rare opportunity to own a home where all the big-ticket mechanical items are already crossed off your list. Schedule your private showing today!
Closed
$235,000
6759 Quarrystone Ln, Middleburg Heights, OH 44130
2beds
1,240sqft
Townhouse, Single Family Residence
Built in 2002
1,698 Square Feet Lot
$237,300 Zestimate®
$190/sqft
$1,851 Estimated rent
Home value
$237,300
$221,000 - $256,000
$1,851/mo
Zestimate® history
Owner options
List your home for rent
$1,851/mo
Rent Zestimate®
Find your next renter with Zillow Rental Manager. Plus, with online applications, you can quickly screen prospective tenants – for free.
$1,851/mo
Rent Zestimate®
Refinance and save
$1,899/mo
Est. payment
Refinancing to a lower rate could help reduce your monthly payments and save thousands over the life of the loan.
$1,899/mo
Est. payment
Explore your selling options
Work with a Zillow partner agent
Leverage their expertise and Zillow's premium Showcase listings to get your home seen by more buyers.
Get startedList with your own agent
Get your home in front of millions of buyers by listing it on Zillow.
Learn how to do itSell it yourself
Take full control of how buyers see your home on Zillow by listing For Sale by Owner (FSBO).
List your homeWhat's special
Functional and inviting layoutNewer siding
Zillow last checked:
Listing updated:
Listed by:
Adam T Bellinski 330-685-5583 adambellinski@att.net,
Russell Real Estate Services,
Riley Walker 330-662-1456,
Russell Real Estate Services
Bought with:
Connor Kobilarcsik, 2020009093
Russell Real Estate Services
Source: MLS Now,MLS#: 5186174 Originating MLS: Akron Cleveland Association of REALTORS
Originating MLS: Akron Cleveland Association of REALTORSFacts & features
Interior
Bedrooms & bathrooms
- Bedrooms: 2
- Bathrooms: 2
- Full bathrooms: 1
- 1/2 bathrooms: 1
- Main level bathrooms: 1
Primary bedroom
- Level: Second
- Dimensions: 8 x 7
Bedroom
- Level: Second
- Dimensions: 14 x 10
Primary bathroom
- Level: Second
- Dimensions: 17 x 14
Bathroom
- Level: First
- Dimensions: 7 x 4
Great room
- Level: First
- Dimensions: 18 x 16
Kitchen
- Level: First
- Dimensions: 17 x 13
Heating
- Forced Air, Gas
Cooling
- Central Air
Appliances
- Included: Dryer, Dishwasher, Disposal, Microwave, Range, Refrigerator, Washer
- Laundry: Main Level
Features
- Entrance Foyer, Eat-in Kitchen, Granite Counters
- Has basement: No
- Has fireplace: No
Interior area
- Total structure area: 1,240
- Total interior livable area: 1,240 sqft
- Finished area above ground: 1,240
- Finished area below ground: 0
Property
Parking
- Total spaces: 2
- Parking features: Attached, Garage
- Attached garage spaces: 2
Features
- Levels: Two
- Stories: 2
- Patio & porch: Covered, Deck
- Exterior features: Awning(s)
Lot
- Size: 1,698 Square Feet
- Features: Back Yard, Dead End
Details
- Parcel number: 37202074
Construction
Type & style
- Home type: Townhouse
- Property subtype: Townhouse, Single Family Residence
Materials
- Aluminum Siding, Vinyl Siding
- Foundation: Slab
- Roof: Asphalt,Fiberglass
Condition
- Year built: 2002
Utilities & green energy
- Sewer: Public Sewer
- Water: Public
Community & HOA
Community
- Subdivision: Crystal Lake Ph 02
HOA
- Has HOA: Yes
- Services included: Association Management, Common Area Maintenance, Maintenance Grounds, Maintenance Structure, Roof, Snow Removal
- HOA fee: $150 monthly
- HOA name: Crystal Lakes
Location
- Region: Middleburg Heights
Financial & listing details
- Price per square foot: $190/sqft
- Tax assessed value: $189,100
- Annual tax amount: $3,382
- Date on market: 2/12/2026
- Cumulative days on market: 1 day
- Listing terms: Cash,Conventional,FHA,VA Loan
Price history
| Date | Event | Price |
|---|---|---|
| 4/23/2026 | Sold | $235,000$190/sqft |
Source:  MLS Now #5186174 Report a problem MLS Now #5186174 Report a problem | ||
| 2/13/2026 | Pending sale | $235,000$190/sqft |
Source: MLS Now #5186174 Report a problem | ||
| 2/12/2026 | Listed for sale | $235,000+80.8%$190/sqft |
Source: MLS Now #5186174 Report a problem | ||
| 12/19/2018 | Sold | $130,000$105/sqft |
Source: MLS Now #4048926 Report a problem | ||
| 12/3/2018 | Pending sale | $130,000$105/sqft |
Source: Howard Hanna - Bay Village #4048926 Report a problem | ||
| 11/4/2018 | Listed for sale | $130,000+2%$105/sqft |
Source: Howard Hanna #4048926 Report a problem | ||
| 6/13/2002 | Sold | $127,500$103/sqft |
Source: Public Record Report a problem | ||
Public tax history
| Year | Property taxes | Tax assessment |
|---|---|---|
| 2025 | $3,318 -0.6% | $66,190 |
| 2024 | $3,338 +13% | $66,190 +36.4% |
| 2023 | $2,955 +0.7% | $48,510 |
| 2022 | $2,934 +0.6% | $48,510 |
| 2021 | $2,917 +5.7% | $48,510 +20% |
| 2020 | $2,761 +0.7% | $40,430 +0% |
| 2019 | $2,743 +27.3% | $40,420 0% |
| 2018 | $2,155 +9.1% | $40,430 +13.9% |
| 2017 | $1,975 +8% | $35,500 |
| 2016 | $1,829 | $35,500 |
| 2015 | $1,829 -8.3% | $35,500 -6% |
| 2014 | $1,994 +1.3% | $37,770 |
| 2013 | $1,969 +3.6% | $37,770 |
| 2012 | $1,901 -6.1% | $37,770 -11.6% |
| 2011 | $2,025 -22.1% | $42,740 |
| 2010 | $2,599 +906.5% | $42,740 |
| 2009 | $258 -90.2% | $42,740 -8% |
| 2008 | $2,645 +2.5% | $46,450 |
| 2007 | $2,580 -3.1% | $46,450 |
| 2006 | $2,664 +8.6% | $46,450 +4.1% |
| 2005 | $2,454 +0.7% | $44,630 |
| 2004 | $2,437 +7.6% | $44,630 |
| 2003 | $2,265 +475.2% | $44,630 +476.6% |
| 2002 | $394 -43.1% | $7,740 |
| 2001 | $692 | $7,740 |
| 2000 | $692 | $7,740 |
Find assessor info on the county website
Neighborhood: 44130
Nearby homes
- $196,9002 bd2 ba-- sqft6761 Quarrystone Ln, Middleburg Heights, OH 44130Sold

- $222,5002 bd2 ba1.6k sqft6757 Quarrystone Ln, Middleburg Heights, OH 44130Off Market
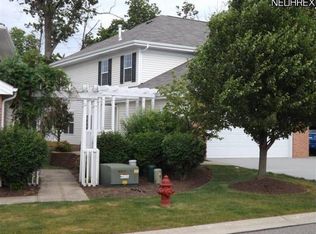
- $215,5002 bd1 ba1.2k sqft6763 Quarrystone Ln, Middleburg Heights, OH 44130Off Market
- $143,5002 bd1 ba820 sqft16445 Heather Ln APT 301, Middleburg Heights, OH 44130Off Market
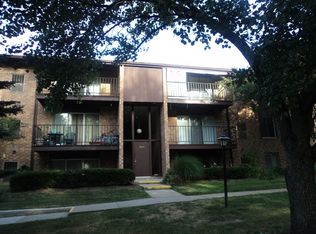
- $240,0002 bd2 ba1.1k sqft6755 Quarrystone Ln, Middleburg Heights, OH 44130Sold
- $215,8002 bd2 ba1.1k sqft6765 Quarrystone Ln, Middleburg Heights, OH 44130Off Market
- $226,4002 bd2 ba1.1k sqft6753 Quarrystone Ln, Middleburg Heights, OH 44130Off Market
- $229,9002 bd2 ba1.2k sqft6751 Quarrystone Ln, Middleburg Heights, OH 44130Off Market
Nearby schools
GreatSchools rating
- 5/10Berea-Midpark Middle SchoolGrades: 5-9Distance: 0.4 mi
- 7/10Berea-Midpark High SchoolGrades: 9-12Distance: 2 mi
- 8/10Big Creek Elementary SchoolGrades: PK-4Distance: 1.1 mi
Schools provided by the listing agent
- District: Berea CSD - 1804
Source: MLS Now. This data may not be complete. We recommend contacting the local school district to confirm school assignments for this home.
Get a cash offer in 3 minutes
Find out how much your home could sell for in as little as 3 minutes with a no-obligation cash offer.
Estimated market value
$237,300
Get a cash offer in 3 minutes
Find out how much your home could sell for in as little as 3 minutes with a no-obligation cash offer.
Estimated market value
$237,300
- Ohio
- Cuyahoga County
- Middleburg Heights
- 44130
- 6759 Quarrystone Ln
Nearby cities
Nearby zip codes
Other Middleburg Heights Topics
- Apartments for Rent in 44130
- Houses for Sale in 44130
- Houses for Rent in 44130
- 44130 Real Estate
- Middleburg Heights Condos
- Houses for Sale in Middleburg Heights
- Newest Listings in Middleburg Heights
- Middleburg Heights Home Values
- Middleburg Heights Real Estate Agents
- Middleburg Heights Refinance
- Middleburg Heights Mortgage Rates
