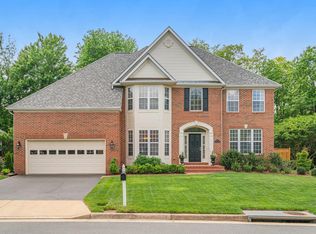
IMMACULATE single-family home with two car garage on a quiet tree-lined street just minutes from Kingstowne Towne Center! Step into an impressive two-story foyer showcasing beautiful hardwood flooring perfectly situated between the formal living and dining rooms. The main hall opens to a bright and airy kitchen that would be any chef’s dream! Complete with stainless steel appliances, granite countertops, tile backsplash, gas cooking, large center island and butler’s pantry – every detail is sure to impress! This open floor plan provides ample kitchen table space for casual dining overlooking the main living area with a cozy fireplace and large windows that bring in tons of natural light. Also located on the main level is an impressive home office offering beautiful tree-lined views with built-in cabinetry. Nestled amongst lush landscaping, and with views of the meticulously maintained backyard, is a serene screened-in porch with direct access to the large deck providing even more space for outdoor entertainment. The upper level boasts an exquisite primary bedroom with a spacious walk-in closet featuring custom shelving. The sun-filled en suite bathroom includes dual vanity sinks, large shower, huge soaking tub and separate water closet. Additionally on the upper level are 3 bedrooms, all with custom shelving in closets, and a central hall full bathroom. This wooded homesite backs to Fairfax County parkland and the community offers a direct walking path to the nearby Kingstowne Towne Center! Conveniently located to shops, dining, recreation, entertainment and so much more. Recent Updates Include: Upper HVAC Unit (2022), New Roof & Gutters (2021), New Hot Water Heater (2023), New Sump Pump with Battery Back Up (2022), Air Duct Cleaning (Sanitize, Coil Clean & Dryer Vent Clean) (2020), New Front Door Entry & Sidelight (2021), Screen Porch & Lattice Professional Cleaning & Sealing (2022), Resurfaced Driveway (2022), Exterior of Home Pressure Washed (2024). You don’t want to miss out on everything this amazing home and vibrant community has to offer! ***OFFER DEADLINE SUNDAY @ 4:30PM*** Sellers reserve the right to accept an offer anytime.
Sold for $1,200,000
$1,200,000
6756 Edge Cliff Dr, Alexandria, VA 22315
4beds
3,266sqft
Single Family Residence
Built in 1998
8,814 Square Feet Lot
$1,230,100 Zestimate®
$367/sqft
$4,386 Estimated rent
Home value
$1,230,100
$1.17M - $1.29M
$4,386/mo
Zestimate® history
Owner options
List your home for rent
$4,386/mo
Rent Zestimate®
Find your next renter with Zillow Rental Manager. Plus, with online applications, you can quickly screen prospective tenants – for free.
$4,386/mo
Rent Zestimate®
Refinance and save
$7,690/mo
Est. payment
Refinancing to a lower rate could help reduce your monthly payments and save thousands over the life of the loan.
$7,690/mo
Est. payment
Explore your selling options
Work with a Zillow partner agent
Leverage their expertise and Zillow's premium Showcase listings to get your home seen by more buyers.
Get startedList with your own agent
Get your home in front of millions of buyers by listing it on Zillow.
Learn how to do itSell it yourself
Take full control of how buyers see your home on Zillow by listing For Sale by Owner (FSBO).
List your homeWhat's special
Zillow last checked:
Listing updated:
Listed by:
Zabrine Stair 703-835-0517,
EXP Realty, LLC
Bought with:
Phil Bolin, 592181
RE/MAX Allegiance
Source: Bright MLS,MLS#: VAFX2181856
Facts & features
Interior
Bedrooms & bathrooms
- Bedrooms: 4
- Bathrooms: 3
- Full bathrooms: 2
- 1/2 bathrooms: 1
- Main level bathrooms: 1
Basement
- Area: 0
Heating
- Forced Air, Natural Gas
Cooling
- Central Air, Electric
Appliances
- Included: Microwave, Dishwasher, Disposal, Washer, Dryer, Extra Refrigerator/Freezer, Refrigerator, Ice Maker, Stainless Steel Appliance(s), Oven/Range - Gas, Gas Water Heater
Features
- Breakfast Area, Built-in Features, Butlers Pantry, Ceiling Fan(s), Chair Railings, Crown Molding, Dining Area, Family Room Off Kitchen, Kitchen Island, Recessed Lighting, Soaking Tub, Upgraded Countertops, Walk-In Closet(s)
- Flooring: Wood
- Windows: Window Treatments
- Basement: Interior Entry,Unfinished,Walk-Out Access
- Number of fireplaces: 1
- Fireplace features: Glass Doors, Gas/Propane
Interior area
- Total structure area: 3,266
- Total interior livable area: 3,266 sqft
- Finished area above ground: 3,266
- Finished area below ground: 0
Property
Parking
- Total spaces: 2
- Parking features: Garage Faces Front, Attached, Driveway
- Attached garage spaces: 2
- Has uncovered spaces: Yes
Accessibility
- Accessibility features: None
Features
- Levels: Three
- Stories: 3
- Pool features: None
Lot
- Size: 8,814 Square Feet
Details
- Additional structures: Above Grade, Below Grade
- Parcel number: 0912 22 0025
- Zoning: 141
- Special conditions: Standard
Construction
Type & style
- Home type: SingleFamily
- Architectural style: Colonial
- Property subtype: Single Family Residence
Materials
- Brick
- Foundation: Concrete Perimeter
Condition
- New construction: No
- Year built: 1998
Utilities & green energy
- Sewer: Public Sewer
- Water: Public
Community & HOA
Community
- Subdivision: Edge Hill
HOA
- Has HOA: Yes
- Amenities included: Jogging Path, Tot Lots/Playground
- Services included: Management, Trash
- HOA fee: $280 quarterly
Location
- Region: Alexandria
Financial & listing details
- Price per square foot: $367/sqft
- Tax assessed value: $957,750
- Annual tax amount: $10,808
- Date on market: 5/31/2024
- Listing agreement: Exclusive Right To Sell
- Ownership: Fee Simple
Price history
| Date | Event | Price |
|---|---|---|
| 6/28/2024 | Sold | $1,200,000+9.1%$367/sqft |
Source:  Bright MLS #VAFX2181856 Report a problem Bright MLS #VAFX2181856 Report a problem | ||
| 6/3/2024 | Pending sale | $1,100,000$337/sqft |
Source: Bright MLS #VAFX2181856 Report a problem | ||
| 5/31/2024 | Listed for sale | $1,100,000+25.3%$337/sqft |
Source: Bright MLS #VAFX2181856 Report a problem | ||
| 7/29/2019 | Sold | $878,000+3.9%$269/sqft |
Source: Public Record Report a problem | ||
| 5/31/2019 | Listed for sale | $845,000+4.3%$259/sqft |
Source: Integrity Real Estate Group #VAFX1065916 Report a problem | ||
| 6/23/2017 | Sold | $810,000+0.1%$248/sqft |
Source: Public Record Report a problem | ||
| 4/28/2017 | Pending sale | $809,500$248/sqft |
Source: McEnearney Associates, Inc. #FX9928366 Report a problem | ||
| 4/27/2017 | Listed for sale | $809,500$248/sqft |
Source: McEnearney Associates, Inc. #FX9928366 Report a problem | ||
Public tax history
| Year | Property taxes | Tax assessment |
|---|---|---|
| 2025 | $12,391 +4% | $1,071,880 +4.2% |
| 2024 | $11,912 +10.2% | $1,028,260 +7.4% |
| 2023 | $10,808 +2.8% | $957,750 +4.2% |
| 2022 | $10,514 | $919,420 +9.8% |
| 2021 | -- | $837,570 +7.8% |
| 2020 | $9,194 +0.4% | $776,820 +0.4% |
| 2019 | $9,158 +4% | $773,820 +4% |
| 2018 | $8,808 +5.1% | $744,250 +3.1% |
| 2017 | $8,384 +3.2% | $722,140 +3% |
| 2016 | $8,124 +2.7% | $701,260 -1% |
| 2015 | $7,908 +10.6% | $708,600 +10.3% |
| 2014 | $7,151 | $642,210 -1.5% |
| 2013 | -- | $652,020 +4.3% |
| 2012 | -- | $625,350 |
| 2011 | -- | $625,350 |
| 2010 | -- | $625,350 |
| 2009 | -- | $625,350 -14.5% |
| 2008 | -- | $731,370 -7.3% |
| 2007 | -- | $788,770 +72% |
| 2003 | -- | $458,660 +12% |
| 2002 | -- | $409,520 +9.1% |
| 2001 | -- | $375,225 |
Find assessor info on the county website
Neighborhood: Franconia
Nearby homes
- $1,155,1004 bd3 ba4.2k sqft6754 Edge Cliff Dr, Alexandria, VA 22315Off Market

- $1,280,0005 bd4 ba4.7k sqft6758 Edge Cliff Dr, Alexandria, VA 22315Sold
- $1,092,2004 bd2 ba2.9k sqft6760 Edge Cliff Dr, Alexandria, VA 22315Off Market
- $1,344,4004 bd5 ba4.6k sqft6034 Cliff Dr, Alexandria, VA 22315Off Market

- $--5 bd4 ba2.7k sqft6759 Edge Cliff Dr #1, Alexandria, VA 22315Off Market
- $1,107,9005 bd3 ba3k sqft6752 Edge Cliff Dr, Alexandria, VA 22315Off Market
- $1,091,2004 bd2 ba3k sqft6033 Cliff Dr, Alexandria, VA 22315Off Market
- $1,164,4003 bd5 ba4k sqft6750 Edge Cliff Dr, Alexandria, VA 22315Off Market
Nearby schools
GreatSchools rating
- 6/10Franconia Elementary SchoolGrades: PK-6Distance: 0.7 mi
- 7/10Twain Middle SchoolGrades: 7-8Distance: 2.1 mi
- 4/10Edison High SchoolGrades: 9-12Distance: 1 mi
Schools provided by the listing agent
- Elementary: Franconia
- Middle: Twain
- High: Edison
- District: Fairfax County Public Schools
Source: Bright MLS. This data may not be complete. We recommend contacting the local school district to confirm school assignments for this home.
Get a cash offer in 3 minutes
Find out how much your home could sell for in as little as 3 minutes with a no-obligation cash offer.
Estimated market value
$1,230,100
Get a cash offer in 3 minutes
Find out how much your home could sell for in as little as 3 minutes with a no-obligation cash offer.
Estimated market value
$1,230,100
- Virginia
- Fairfax County
- Alexandria
- 22315
- Franconia
- 6756 Edge Cliff Dr
Nearby cities
Nearby neighborhoods
Nearby zip codes
Other Alexandria Topics
