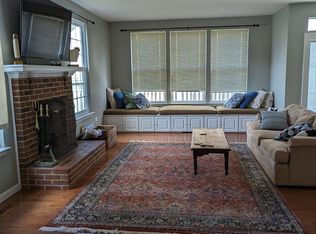
The largest home in the Edge Hill community, 6758 Edge Cliff Drive is a center-hall colonial by CarrHomes with five bedrooms and 4,700 square feet of finished living space. The property abuts quiet Fairfax County parkland, yet is a short three-minute walk to Kingstowne Towne Center shopping and five-minute drive to several commuting options, including two Metrorail stations. ***The home features a two-story foyer flanked by a formal dining room and study, finished with crown molding and custom built-in bookshelves (2023). Wood floors throughout lead to a large open concept kitchen, breakfast nook, and family room. ***The kitchen features over 30 linear feet of countertop space, stainless steel appliances (2023), and separate coffee bar area. Large windows and French doors across the rear of the house bring ample natural light into this space, including around the stone hearth gas fireplace and freshly carpeted (2025) family room area. ***The second level is also finished in hardwood, with a large owner’s suite, walk-in closet, en-suite bathroom (2026) with double vanity, large soaking tub, and private water closet. Two bedrooms flank the remodeled (2021) central hall full bathroom, with the third bedroom accessed by French doors (2023) that fill the middle of the home with afternoon light, and can be used as a sunny home office or children’s play area. ***The home also features a light-filled walk-up finished basement, remodeled (2022) with over 1,000 square feet of wood-look tile, custom wet bar cabinetry and crown molding, offering ample space for guests, entertaining, a home gym, and storage. ***Exiting out the double-wide basement stairs, the backyard has over 200 feet of fenced area with a kidney bean-shaped bluegrass lawn (2020) lined by dwarf arborvitae, blooming azaleas, and camellias. Low-maintenance landscaping around the home features over 120 new plantings, all on a center community lot within walking distance to several playgrounds, athletic fields, and Kingstowne Lake. ***Other recent updates include: first floor and basement furnace replaced (2026), second floor furnace and air conditioner replaced (2025), security alarm (2026), architectural shingle roof (2024), fence extension and new gates (2024 and 2026), 75-gallon hot water heater (2024), garage door opener (2024), exterior lighting (2024), custom bookshelves (2023), sump pump with back-up battery (2023), basement ceramic tile (2022), basement custom wet bar area w/ wine fridge (2022), first floor and basement air conditioner replaced (2020).
Sold for $1,280,000
$1,280,000
6758 Edge Cliff Dr, Alexandria, VA 22315
5beds
4,704sqft
Single Family Residence
Built in 1998
8,652 Square Feet Lot
$1,280,500 Zestimate®
$272/sqft
$5,259 Estimated rent
Home value
$1,280,500
$1.20M - $1.36M
$5,259/mo
Zestimate® history
Owner options
List your home for rent
$5,259/mo
Rent Zestimate®
Find your next renter with Zillow Rental Manager. Plus, with online applications, you can quickly screen prospective tenants – for free.
$5,259/mo
Rent Zestimate®
Refinance and save
$8,274/mo
Est. payment
Refinancing to a lower rate could help reduce your monthly payments and save thousands over the life of the loan.
$8,274/mo
Est. payment
Explore your selling options
Work with a Zillow partner agent
Leverage their expertise and Zillow's premium Showcase listings to get your home seen by more buyers.
Get startedList with your own agent
Get your home in front of millions of buyers by listing it on Zillow.
Learn how to do itSell it yourself
Take full control of how buyers see your home on Zillow by listing For Sale by Owner (FSBO).
List your homeWhat's special
Stately center community lotFamily roomStone hearth gas fireplaceLight-filled walk-up finished basementArchitectural shingle roofExterior lightingPrivate water closet
Zillow last checked:
Listing updated:
Listed by:
Pete Dallman 571-748-8029,
Long & Foster Real Estate, Inc.
Bought with:
Melissa Landau, SP98373780
Keller Williams Realty
Source: Bright MLS,MLS#: VAFX2311164
Facts & features
Interior
Bedrooms & bathrooms
- Bedrooms: 5
- Bathrooms: 4
- Full bathrooms: 3
- 1/2 bathrooms: 1
- Main level bathrooms: 1
Rooms
- Room types: Living Room, Dining Room, Primary Bedroom, Bedroom 2, Bedroom 3, Bedroom 4, Bedroom 5, Kitchen, Family Room, Breakfast Room, Exercise Room, Office, Recreation Room, Storage Room, Bathroom 2, Bathroom 3, Primary Bathroom
Primary bedroom
- Level: Upper
Bedroom 2
- Level: Upper
Bedroom 3
- Level: Upper
Bedroom 4
- Level: Upper
Bedroom 5
- Level: Lower
Primary bathroom
- Level: Upper
Bathroom 2
- Level: Upper
Bathroom 3
- Level: Lower
Breakfast room
- Level: Main
Dining room
- Level: Main
Exercise room
- Level: Lower
Family room
- Level: Main
Kitchen
- Level: Main
Living room
- Level: Main
Office
- Level: Main
Recreation room
- Level: Lower
Storage room
- Level: Lower
Heating
- Forced Air, Natural Gas
Cooling
- Central Air, Electric
Appliances
- Included: Dishwasher, Disposal, Dryer, Exhaust Fan, Ice Maker, Microwave, Refrigerator, Cooktop, Trash Compactor, Washer, Gas Water Heater
- Laundry: Has Laundry
Features
- Soaking Tub, Bathroom - Tub Shower, Bathroom - Walk-In Shower, Breakfast Area, Built-in Features, Ceiling Fan(s), Crown Molding, Dining Area, Floor Plan - Traditional, Formal/Separate Dining Room, Eat-in Kitchen, Kitchen Island, Primary Bath(s), Walk-In Closet(s), Bar, 9'+ Ceilings
- Flooring: Carpet, Ceramic Tile, Hardwood, Wood
- Windows: Double Hung, Energy Efficient, Window Treatments
- Basement: Full,Finished,Interior Entry,Walk-Out Access
- Number of fireplaces: 1
- Fireplace features: Gas/Propane, Mantel(s), Screen
Interior area
- Total structure area: 4,704
- Total interior livable area: 4,704 sqft
- Finished area above ground: 3,282
- Finished area below ground: 1,422
Property
Parking
- Total spaces: 2
- Parking features: Garage Faces Front, Garage Door Opener, Attached, Off Street
- Attached garage spaces: 2
Accessibility
- Accessibility features: None
Features
- Levels: Three
- Stories: 3
- Pool features: None
- Fencing: Other
Lot
- Size: 8,652 Square Feet
- Features: Backs - Parkland, Backs to Trees, Landscaped
Details
- Additional structures: Above Grade, Below Grade
- Parcel number: 0912 22 0024
- Zoning: 141
- Special conditions: Standard
Construction
Type & style
- Home type: SingleFamily
- Architectural style: Colonial
- Property subtype: Single Family Residence
Materials
- Brick, Vinyl Siding
- Foundation: Permanent
- Roof: Architectural Shingle
Condition
- Excellent
- New construction: No
- Year built: 1998
Details
- Builder model: FAIRMONT
- Builder name: CARR
Utilities & green energy
- Sewer: Public Sewer
- Water: Public
Community & HOA
Community
- Security: Electric Alarm
- Subdivision: Edge Hill
HOA
- Has HOA: Yes
- Amenities included: Tot Lots/Playground
- HOA fee: $300 quarterly
Location
- Region: Alexandria
Financial & listing details
- Price per square foot: $272/sqft
- Tax assessed value: $1,117,260
- Annual tax amount: $12,593
- Date on market: 5/12/2026
- Listing agreement: Exclusive Agency
- Ownership: Fee Simple
Price history
| Date | Event | Price |
|---|---|---|
| 6/18/2026 | Sold | $1,280,000+0.4%$272/sqft |
Source:  Bright MLS #VAFX2311164 Report a problem Bright MLS #VAFX2311164 Report a problem | ||
| 5/19/2026 | Pending sale | $1,275,000$271/sqft |
Source: Bright MLS #VAFX2311164 Report a problem | ||
| 5/14/2026 | Listed for sale | $1,275,000+56.1%$271/sqft |
Source: Bright MLS #VAFX2311164 Report a problem | ||
| 11/17/2017 | Sold | $817,000-1%$174/sqft |
Source: Public Record Report a problem | ||
| 11/9/2017 | Listed for sale | $825,000$175/sqft |
Source: Redfin Corporation #1000992873 Report a problem | ||
| 10/15/2017 | Pending sale | $825,000$175/sqft |
Source: Redfin Corporation #FX10062789 Report a problem | ||
| 10/9/2017 | Price change | $825,000-1.8%$175/sqft |
Source: Redfin Corporation #FX10062789 Report a problem | ||
| 9/21/2017 | Listed for sale | $840,000+7.7%$179/sqft |
Source: Redfin Corporation #FX10062789 Report a problem | ||
| 6/11/2014 | Sold | $780,000-2.5%$166/sqft |
Source: Public Record Report a problem | ||
| 5/9/2014 | Pending sale | $799,900$170/sqft |
Source: Washington Fine Properties LLC #FX8334300 Report a problem | ||
| 5/1/2014 | Listed for sale | $799,900+48.1%$170/sqft |
Source: Washington Fine Properties, LLC #FX8334300 Report a problem | ||
| 11/20/2001 | Sold | $540,000$115/sqft |
Source: Public Record Report a problem | ||
Public tax history
| Year | Property taxes | Tax assessment |
|---|---|---|
| 2025 | $12,592 +3.9% | $1,089,300 +4.2% |
| 2024 | $12,116 +10.3% | $1,045,850 +7.4% |
| 2023 | $10,988 +2.8% | $973,680 +4.1% |
| 2022 | $10,694 | $935,170 +9.5% |
| 2021 | -- | $853,650 +7.4% |
| 2020 | $9,407 -1.3% | $794,810 -1.3% |
| 2019 | $9,533 +4.5% | $805,510 +4.5% |
| 2018 | $9,124 +5.4% | $770,900 +3.4% |
| 2017 | $8,657 +3.2% | $745,610 +3% |
| 2016 | $8,388 +2.7% | $724,050 -1% |
| 2015 | $8,165 +9.8% | $731,620 +9.5% |
| 2014 | $7,439 | $668,060 -1.6% |
| 2013 | -- | $678,870 +4.6% |
| 2012 | -- | $648,850 |
| 2011 | -- | $648,850 |
| 2010 | -- | $648,850 |
| 2009 | -- | $648,850 -14.6% |
| 2008 | -- | $759,350 -8.3% |
| 2007 | -- | $828,520 +69.4% |
| 2003 | -- | $489,205 +13.2% |
| 2002 | -- | $432,190 |
Find assessor info on the county website
Neighborhood: Franconia
Nearby homes
- $1,102,0004 bd2 ba2.9k sqft6760 Edge Cliff Dr, Alexandria, VA 22315Off Market
- $1,200,0004 bd3 ba3.2k sqft6756 Edge Cliff Dr, Alexandria, VA 22315Sold

- $--5 bd4 ba2.7k sqft6759 Edge Cliff Dr #1, Alexandria, VA 22315Off Market
- $1,060,4004 bd2 ba2.8k sqft6768 Edge Cliff Dr, Alexandria, VA 22315Off Market
- $1,166,1004 bd3 ba4.2k sqft6754 Edge Cliff Dr, Alexandria, VA 22315Off Market
- $1,076,7004 bd2 ba2.8k sqft6761 Edge Cliff Dr, Alexandria, VA 22315Off Market
- $1,096,0004 bd2 ba3k sqft6033 Cliff Dr, Alexandria, VA 22315Off Market
- $1,348,8004 bd5 ba4.6k sqft6034 Cliff Dr, Alexandria, VA 22315Off Market
Nearby schools
GreatSchools rating
- 6/10Franconia Elementary SchoolGrades: PK-6Distance: 0.7 mi
- 7/10Twain Middle SchoolGrades: 7-8Distance: 2.1 mi
- 4/10Edison High SchoolGrades: 9-12Distance: 1 mi
Schools provided by the listing agent
- Elementary: Franconia
- Middle: Twain
- High: Edison
- District: Fairfax County Public Schools
Source: Bright MLS. This data may not be complete. We recommend contacting the local school district to confirm school assignments for this home.
Get a cash offer in 3 minutes
Find out how much your home could sell for in as little as 3 minutes with a no-obligation cash offer.
Estimated market value
$1,280,500
Get a cash offer in 3 minutes
Find out how much your home could sell for in as little as 3 minutes with a no-obligation cash offer.
Estimated market value
$1,280,500
- Virginia
- Fairfax County
- Alexandria
- 22315
- Franconia
- 6758 Edge Cliff Dr
Nearby cities
Nearby neighborhoods
Nearby zip codes
Other Alexandria Topics
