Our motivated sellers are offering a year buyer home warranty. The residence has received an exquisite refresh, with new paint gracing both the interior and exterior, including the interior of the garage and garage floor. Nestled on an acre of mostly wooded lot, includes a creek on the property – home does not require flood insurance – this bi-level style home with a split foyer leading to a finished lower level exemplifies comfort and versatility. Featuring 6 bedrooms, 3 full bathrooms, and 1 powder room, the property caters seamlessly to large families, avid hosts, and multi-generational households. The open-concept layout fosters a harmonious blend of social interaction and relaxation. A stand-out feature is the secluded primary suite on the main floor complete with an ensuite featuring a soaking tub and 2 walk-in closet. The lower level, thoughtfully finished, provides an additional family room or gaming space – an ideal arena for leisure and amusement. Moreover, the lower level presents with plenty of natural light, high ceilings and a newly finished private office space or a 6th bedroom, catering to remote work needs or guest accommodations. Included with the property is a 2-car garage. French doors beckon from the main living area to the elevated back deck, offering sweeping views. Likewise, French doors seamlessly connect the lower level to the daylight-exposed outdoor area. The kitchen has been tastefully updated, ensuring modern functionality. An expansive island and built-in beverage refrigerator enhance its allure. The hardwood floors, now finished in a chic gray tone, align with contemporary aesthetics. A fresh coat of paint envelops the entire interior of the home, infusing it with a renewed and inviting ambiance. A cherished feature of this property is its harmonious integration views of the woodland backdrop that residents can enjoy the beauty of the outdoors. The sellers love the serene and spacious back deck, with the serenity of natural surroundings. In summary, this property caters to those in search of opulent spaciousness, refined elegance, and privacy. The abundant entertainment spaces, coupled with the allure of the outdoors, present a truly exceptional lifestyle opportunity.
Sold for $438,000
$438,000
6756 Jonestown Rd, Harrisburg, PA 17112
6beds
2,451sqft
Single Family Residence
Built in 2006
1 Acres Lot
$500,400 Zestimate®
$179/sqft
$2,769 Estimated rent
Home value
$500,400
$475,000 - $525,000
$2,769/mo
Zestimate® history
Owner options
List your home for rent
$2,769/mo
Rent Zestimate®
Find your next renter with Zillow Rental Manager. Plus, with online applications, you can quickly screen prospective tenants – for free.
$2,769/mo
Rent Zestimate®
Refinance and save
$2,836/mo
Est. payment
Refinancing to a lower rate could help reduce your monthly payments and save thousands over the life of the loan.
$2,836/mo
Est. payment
Explore your selling options
Work with a Zillow partner agent
Leverage their expertise and Zillow's premium Showcase listings to get your home seen by more buyers.
Get startedList with your own agent
Get your home in front of millions of buyers by listing it on Zillow.
Learn how to do itSell it yourself
Take full control of how buyers see your home on Zillow by listing For Sale by Owner (FSBO).
List your homeWhat's special
Zillow last checked:
Listing updated:
Listed by:
Ruth Koup 717-574-1212,
Keller Williams Realty
Bought with:
Satish Brahmbhatt, RS369677
Iron Valley Real Estate of Central PA
Source: Bright MLS,MLS#: PADA2022404
Facts & features
Interior
Bedrooms & bathrooms
- Bedrooms: 6
- Bathrooms: 4
- Full bathrooms: 3
- 1/2 bathrooms: 1
- Main level bathrooms: 3
- Main level bedrooms: 3
Rooms
- Room types: Living Room, Primary Bedroom, Bedroom 2, Bedroom 4, Bedroom 5, Kitchen, Game Room, Breakfast Room, Bedroom 1, Laundry, Storage Room, Bedroom 6, Bathroom 3, Primary Bathroom
Basement
- Description: Percent Finished: 75.0
- Area: 1600
Heating
- Forced Air, Heat Pump, Electric
Cooling
- Central Air, Electric
Appliances
- Included: Dishwasher, Disposal, Microwave, Double Oven, Stainless Steel Appliance(s), Electric Water Heater
- Laundry: Lower Level, Laundry Room
Features
- Bar, Breakfast Area, Built-in Features, Combination Dining/Living, Combination Kitchen/Dining, Crown Molding, Double/Dual Staircase, Family Room Off Kitchen, Open Floorplan, Kitchen Island, Kitchen - Table Space, Pantry, Bathroom - Tub Shower, Walk-In Closet(s), Dry Wall
- Flooring: Hardwood, Wood
- Doors: French Doors
- Windows: Double Hung, Double Pane Windows, Energy Efficient, Low Emissivity Windows
- Basement: Full,Front Entrance,Garage Access,Heated,Improved,Exterior Entry,Interior Entry,Partially Finished,Walk-Out Access,Windows,Workshop,Other
- Number of fireplaces: 1
- Fireplace features: Decorative
Interior area
- Total structure area: 3,251
- Total interior livable area: 2,451 sqft
- Finished area above ground: 1,651
- Finished area below ground: 800
Property
Parking
- Total spaces: 9
- Parking features: Garage Door Opener, Garage Faces Front, Basement, Inside Entrance, Oversized, Asphalt, Off Street, Driveway, Attached
- Attached garage spaces: 2
- Uncovered spaces: 2
- Details: Garage Sqft: 504
Accessibility
- Accessibility features: 2+ Access Exits
Features
- Levels: Split Foyer,Bi-Level,Two
- Stories: 2
- Patio & porch: Deck, Patio, Wrap Around
- Exterior features: Lighting, Extensive Hardscape
- Pool features: Community
- Has view: Yes
- View description: Creek/Stream, Trees/Woods, Street
- Has water view: Yes
- Water view: Creek/Stream
- Waterfront features: No Personal Watercraft (PWC)
- Body of water: (local Small Creek)
- Frontage type: Road Frontage
Lot
- Size: 1 Acres
- Features: Backs to Trees, Wooded, Rear Yard, SideYard(s), Sloped, Stream/Creek, Suburban
Details
- Additional structures: Above Grade, Below Grade, Outbuilding
- Parcel number: 350341430000000
- Zoning: RESIDENTIAL
- Special conditions: Standard
Construction
Type & style
- Home type: SingleFamily
- Property subtype: Single Family Residence
Materials
- Frame, Stone, Vinyl Siding, Combination
- Foundation: Block
- Roof: Architectural Shingle
Condition
- Very Good
- New construction: No
- Year built: 2006
Utilities & green energy
- Electric: 200+ Amp Service
- Sewer: Public Sewer
- Water: Well
- Utilities for property: Natural Gas Available, Fiber Optic, Cable, Satellite Internet Service
Community & HOA
Community
- Features: Pool
- Security: Monitored
- Subdivision: Paxtonia
HOA
- Has HOA: No
Location
- Region: Harrisburg
- Municipality: LOWER PAXTON TWP
Financial & listing details
- Price per square foot: $179/sqft
- Tax assessed value: $233,600
- Annual tax amount: $6,289
- Date on market: 5/4/2023
- Listing agreement: Exclusive Right To Sell
- Listing terms: Conventional,Cash,FHA,VA Loan
- Inclusions: Refrigerator, Double Convection Oven, Cooktop / Microwave / Convection, Bosch Dishwasher, Tv Wall Mounts, Curtain Fixtures Convey
- Exclusions: Furniture / Staging Items
- Ownership: Fee Simple
- Road surface type: Black Top, Paved
Price history
| Date | Event | Price |
|---|---|---|
| 3/14/2024 | Sold | $438,000-0.4%$179/sqft |
Source:  Bright MLS #PADA2022404 Report a problem Bright MLS #PADA2022404 Report a problem | ||
| 3/12/2024 | Pending sale | $439,900$179/sqft |
Source: Bright MLS #PADA2022404 Report a problem | ||
| 3/6/2024 | Contingent | $439,900$179/sqft |
Source: Bright MLS #PADA2022404 Report a problem | ||
| 1/25/2024 | Pending sale | $439,900$179/sqft |
Source: Bright MLS #PADA2022404 Report a problem | ||
| 1/2/2024 | Contingent | $439,900$179/sqft |
Source: Bright MLS #PADA2022404 Report a problem | ||
| 12/10/2023 | Price change | $439,900-1.1%$179/sqft |
Source: Bright MLS #PADA2022404 Report a problem | ||
| 11/19/2023 | Price change | $445,000-1.1%$182/sqft |
Source: Bright MLS #PADA2022404 Report a problem | ||
| 10/26/2023 | Price change | $450,000-3.2%$184/sqft |
Source: Bright MLS #PADA2022404 Report a problem | ||
| 10/14/2023 | Price change | $465,000-2.1%$190/sqft |
Source: Bright MLS #PADA2022404 Report a problem | ||
| 10/3/2023 | Price change | $475,000-2.5%$194/sqft |
Source: Bright MLS #PADA2022404 Report a problem | ||
| 9/23/2023 | Price change | $487,000-0.6%$199/sqft |
Source: Bright MLS #PADA2022404 Report a problem | ||
| 9/3/2023 | Listed for sale | $490,000$200/sqft |
Source: Bright MLS #PADA2022404 Report a problem | ||
Public tax history
Tax history is unavailable.
Neighborhood: 17112
Nearby homes
- $438,0003 bd2 ba1.6k sqft6756 Jonestown Rd #L5, Harrisburg, PA 17112Sold
- $448,400-- bd-- ba-- sqft6756 Old Jonestown Rd, Harrisburg, PA 17112Off Market
- $665,8005 bd4 ba3.6k sqft6754 Jonestown Rd, Harrisburg, PA 17112Off Market
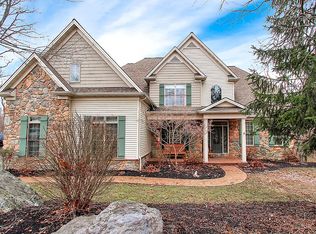
- $657,3004 bd3 ba3k sqft6752 Jonestown Rd, Harrisburg, PA 17112Off Market
- $527,1003 bd1 ba1.7k sqft6750 Jonestown Rd, Harrisburg, PA 17112Off Market
- $17,40021.9 Acres6753 Jonestown Rd, Harrisburg, PA 17112Off Market
- $606,0005 bd4 ba4k sqft6740 Jonestown Rd, Harrisburg, PA 17112Off Market
- $356,1004 bd2 ba2.1k sqft6730 Jonestown Rd, Harrisburg, PA 17112Sold
Nearby schools
GreatSchools rating
- 8/10Paxtonia El SchoolGrades: K-5Distance: 0.9 mi
- 7/10Central Dauphin Middle SchoolGrades: 6-8Distance: 3.3 mi
- 5/10Central Dauphin Senior High SchoolGrades: 9-12Distance: 1.7 mi
Schools provided by the listing agent
- Elementary: Paxtonia
- Middle: Central Dauphin
- High: Central Dauphin
- District: Central Dauphin
Source: Bright MLS. This data may not be complete. We recommend contacting the local school district to confirm school assignments for this home.


Get pre-qualified for a loan
At Zillow Home Loans, we can pre-qualify you in as little as 5 minutes with no impact to your credit score.An equal housing lender. NMLS #10287.
Sell for more on Zillow
Get a Zillow Showcase℠ listing at no additional cost and you could sell for .
$500,400
2% more
+$10,008
With Zillow Showcase(estimated)
$510,408
- Pennsylvania
- Dauphin County
- Harrisburg
- 17112
- 6756 Jonestown Rd
Nearby cities
Nearby neighborhoods
Nearby zip codes
Other Harrisburg Topics
