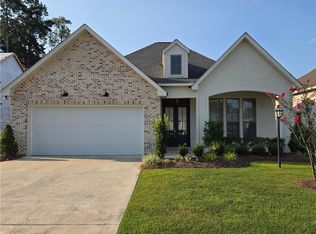
This is a beautiful Brentwood Subdivision Garden Home 3 years old! The home has an open floor plan for those who love open entertaining space. Enter into a foyer with wood floors, then step into the family room that features a gas log fireplace with a wood beam mantle and a tray ceiling topped off with a huge wood and brass ceiling fan. The dining area is surrounded by tall glass windows with automatic shades. The kitchen features all-stainless appliances, including a 6-burner Z Line range, dishwasher, built-in microwave, and Quartz countertops. The kitchen is full of white cabinets which offer lighted top cabinets for displays, and under cabinet lighting, a smaller pantry for kitchen accessory items, plus a huge walk-in pantry for food storage! The primary suite has a tray ceiling with shiplap inlay and wood floors, with double doors that lead into the master bath with a double vanity and quartz countertops, plumbing fixtures, a free standing tub, and a large separate shower with a bench seat! The laundry room is a pass-through from the master bath. The home has 2 additional bedrooms with wood flooring and great closet space, with an office room and a full bathroom that separates the 2 bedrooms. The home also has a half-bath off of the main living area. A pass-through mudroom area leads into a spacious 2-car garage, which contains an attic elevator to move seasonal or items into the attic for storage. The home is installed with a full property sprinkler system. Out the back door is an under roof patio with ceiling fan. In addition, an uncovered 23x10 connected stone stamped concrete patio highlights an open outdoor entertaining area. The yard is fenced off with a 4' high aluminum picket fence. High Demand School District, Flood Zone C. Garden Home fee for, yard maintenance, garden bed upkeep and irrigation maintenance. also includes garbage pick up service!
Closed
Price Unknown
67562 Antioch Dr, Mandeville, LA 70471
3beds
2,239sqft
Single Family Residence
Built in 2022
3,149 Square Feet Lot
$540,400 Zestimate®
$--/sqft
$3,065 Estimated rent
Home value
$540,400
$497,000 - $589,000
$3,065/mo
Zestimate® history
Owner options
List your home for rent
$3,065/mo
Rent Zestimate®
Find your next renter with Zillow Rental Manager. Plus, with online applications, you can quickly screen prospective tenants – for free.
$3,065/mo
Rent Zestimate®
Refinance and save
$177/mo
Est. payment
Refinancing to a lower rate could help reduce your monthly payments and save thousands over the life of the loan.
$177/mo
Est. payment
Explore your selling options
Work with a Zillow partner agent
Leverage their expertise and Zillow's premium Showcase listings to get your home seen by more buyers.
Get startedList with your own agent
Get your home in front of millions of buyers by listing it on Zillow.
Learn how to do itSell it yourself
Take full control of how buyers see your home on Zillow by listing For Sale by Owner (FSBO).
List your homeWhat's special
Zillow last checked:
Listing updated:
Listed by:
Mark Abadie 985-966-5044,
ABADIE REALTY LLC
Bought with:
Sandra Douglas
Premier Edge Real Estate
Source: GSREIN,MLS#: 2517554
Facts & features
Interior
Bedrooms & bathrooms
- Bedrooms: 3
- Bathrooms: 3
- Full bathrooms: 2
- 1/2 bathrooms: 1
Primary bedroom
- Description: Flooring: Wood
- Level: Lower
- Dimensions: 14.9X14.3
Bedroom
- Description: Flooring: Wood
- Level: Lower
- Dimensions: 14.8X11.1
Bedroom
- Description: Flooring: Wood
- Level: Lower
- Dimensions: 11.1X10.8
Primary bathroom
- Description: Flooring: Tile
- Level: Lower
- Dimensions: 14.4X10.11
Bathroom
- Description: Flooring: Terrazzo
- Level: Lower
- Dimensions: 14.8X11.1
Dining room
- Description: Flooring: Wood
- Level: Lower
- Dimensions: 13.1X10.1
Kitchen
- Description: Flooring: Wood
- Level: Lower
- Dimensions: 21.6X8.11
Laundry
- Description: Flooring: Wood
- Level: Lower
- Dimensions: 21.6X19.6
Living room
- Description: Flooring: Wood
- Level: Lower
- Dimensions: 21.6X19.6
Office
- Description: Flooring: Wood
- Level: Lower
- Dimensions: 10.9X7.9
Heating
- Central
Cooling
- Central Air, 1 Unit, Attic Fan
Appliances
- Included: Dishwasher, Disposal, Microwave, Oven, Range
- Laundry: Washer Hookup, Dryer Hookup
Features
- Butler's Pantry, Tray Ceiling(s), Ceiling Fan(s), Cathedral Ceiling(s), Granite Counters, High Ceilings, Pantry, Vaulted Ceiling(s)
- Has fireplace: Yes
- Fireplace features: Gas
Interior area
- Total structure area: 2,930
- Total interior livable area: 2,239 sqft
Property
Parking
- Parking features: Attached, Garage, Two Spaces
- Has attached garage: Yes
Features
- Levels: One
- Stories: 1
- Patio & porch: Concrete, Porch
- Exterior features: Fence, Porch
- Has spa: Yes
Lot
- Size: 3,149 Square Feet
- Dimensions: 70 x 45
- Features: Outside City Limits
Details
- Parcel number: 55887
- Special conditions: None
Construction
Type & style
- Home type: SingleFamily
- Architectural style: Traditional,Patio Home
- Property subtype: Single Family Residence
- Attached to another structure: Yes
Materials
- Brick, Stucco
- Foundation: Slab
- Roof: Asphalt,Shingle
Condition
- Excellent
- Year built: 2022
Utilities & green energy
- Sewer: Public Sewer
- Water: Public
Community & HOA
Community
- Subdivision: Brentwood
HOA
- Has HOA: Yes
- HOA fee: $177 monthly
- HOA name: Brentwood
Location
- Region: Mandeville
Financial & listing details
- Tax assessed value: $385,892
- Annual tax amount: $3,729
- Date on market: 8/22/2025
Price history
| Date | Event | Price |
|---|---|---|
| 11/10/2025 | Sold | -- |
Source:  GSREIN #2517554 Report a problem GSREIN #2517554 Report a problem | ||
| 10/23/2025 | Pending sale | $550,000$246/sqft |
Source: GSREIN #2517554 Report a problem | ||
| 10/12/2025 | Contingent | $550,000$246/sqft |
Source: GSREIN #2517554 Report a problem | ||
| 7/1/2025 | Price change | $550,000-0.9%$246/sqft |
Source: GSREIN #2501893 Report a problem | ||
| 2/27/2025 | Listed for sale | $555,000+4.7%$248/sqft |
Source: GSREIN #2489184 Report a problem | ||
| 6/30/2023 | Sold | -- |
Source: GSREIN #2396161 Report a problem | ||
| 6/7/2023 | Contingent | $530,000$237/sqft |
Source: GSREIN #2396161 Report a problem | ||
| 6/1/2023 | Listed for sale | $530,000$237/sqft |
Source: GSREIN #2396161 Report a problem | ||
| 5/18/2022 | Sold | -- |
Source: Public Record Report a problem | ||
Public tax history
| Year | Property taxes | Tax assessment |
|---|---|---|
| 2025 | $3,729 -3.6% | $38,589 |
| 2024 | $3,867 -14.6% | $38,589 +13% |
| 2023 | $4,526 +1038.2% | $34,145 +582.9% |
| 2022 | $398 +0.2% | $5,000 +66.7% |
| 2021 | $397 +50.2% | $3,000 +50% |
| 2020 | $264 | $2,000 |
Find assessor info on the county website
Neighborhood: 70471
Nearby homes
- $531,4003 bd3 ba2.2k sqft67550 Antioch Dr, Mandeville, LA 70471Off Market

- $434,9003 bd2 ba1.9k sqft67611 Antioch Dr, Mandeville, LA 70471Off Market
- $740,3004 bd3 ba2.9k sqft67419 Antioch Dr, Mandeville, LA 70471Off Market
- $565,0003 bd3 ba2.3k sqft67586 Antioch Dr, Mandeville, LA 70471For Sale
- $449,600-- bd-- ba2.1k sqft67534 Antioch Dr, Mandeville, LA 70471Off Market
- $684,6004 bd4 ba3.6k sqft113 Longwood Dr, Mandeville, LA 70471Off Market
- $871,6004 bd4 ba4.4k sqft111 Longwood Dr, Mandeville, LA 70471Off Market
- $931,400-- bd-- ba5.3k sqft115 Longwood Dr, Mandeville, LA 70471Off Market
Nearby schools
GreatSchools rating
- 9/10Tchefuncte Middle SchoolGrades: 4-6Distance: 0.9 mi
- 10/10Mandeville Junior High SchoolGrades: 7-8Distance: 3 mi
- 9/10Mandeville High SchoolGrades: 9-12Distance: 1.5 mi
Schools provided by the listing agent
- Elementary: Callschboard
- Middle: Callschboard
- High: Callschboard
Source: GSREIN. This data may not be complete. We recommend contacting the local school district to confirm school assignments for this home.
Get a cash offer in 3 minutes
Find out how much your home could sell for in as little as 3 minutes with a no-obligation cash offer.
Estimated market value
$540,400
Get a cash offer in 3 minutes
Find out how much your home could sell for in as little as 3 minutes with a no-obligation cash offer.
Estimated market value
$540,400
- Louisiana
- Saint Tammany Parish
- Mandeville
- 70471
- 67562 Antioch Dr
Nearby cities
Nearby zip codes
Other Mandeville Topics
