Flood Zone X Beautiful, like-new home with three generous bedrooms PLUS an additional
office/study. Located in Brentwood Estates neighborhood, just a short drive from the
Causeway and all of Mandeville/ Covington amenities. Several upgrades by the current
owner with a very neutral, esthetically pleasing color palette. Wide plank wood floors in
all living areas and timeless tile work in the well-appointed baths. The spacious primary
suite spans the rear of the house with views of the backyard and features a spa- like
bath with walk- in shower, separate soaking tub and private water closet. The primary
closet with custom built-ins is conveniently accessed from both the primary bath and
through the adjacent laundry room, making daily life more efficient. The open concept
living areas flow beautifully together, with lots of windows and high ceilings, allowing
tons of natural light. An oversized dining area with an equally expansive living room,
which includes a built-in bar area with a dual temperature beverage/wine cooler. Saving
the best for last, a true chef’s kitchen is the highlight of the home; anchored by a large
island with counter seating for 4+, contrasting base cabinetry with lots of storage, and
topped with quartz countertops. High-end stainless appliances, including GE cafe line 6
burner range/oven, dishwasher, and drawer microwave make cooking a delight. Storage
is plentiful with a walk-in pantry and two-level upper cabinets for seasonal dishware.
Rounding out this property is a covered brick patio with an extended 17X25 paver patio
which creates an incredible outdoor entertaining area. Oversized two car garage with
built-in work bench area and landscaping lighting give this home huge curb appeal.
Lastly, this home has a full home generator for complete peace of mind. All of the
benefits of new construction with the added touches that make it stand out from the
rest- ready for its next owner.
Active
Price cut: $20K (7/28)
$565,000
67586 Antioch Dr, Mandeville, LA 70471
3beds
2,308sqft
Single Family Residence
Built in 2022
3,149 Square Feet Lot
$553,300 Zestimate®
$245/sqft
$208/mo HOA
What's special
Quartz countertopsWalk-in pantryOversized dining areaThree generous bedrooms
- 102 days |
- 376 |
- 25 |
Zillow last checked:
Listing updated:
Listed by:
Mark Abadie 985-966-5044,
ABADIE REALTY LLC 985-966-5044
Source: GSREIN,MLS#: 2556694
Facts & features
Interior
Bedrooms & bathrooms
- Bedrooms: 3
- Bathrooms: 3
- Full bathrooms: 2
- 1/2 bathrooms: 1
Primary bedroom
- Description: Flooring: Wood
- Level: Lower
- Dimensions: 16.10X14.2
Bedroom
- Description: Flooring: Wood
- Level: Lower
- Dimensions: 11.5X10.8
Bedroom
- Description: Flooring: Wood
- Level: Lower
- Dimensions: 12.6X11.9
Dining room
- Description: Flooring: Wood
- Level: Lower
- Dimensions: 14.6x10.7
Kitchen
- Description: Flooring: Wood
- Level: Lower
- Dimensions: 21X11
Laundry
- Description: Flooring: Tile
- Level: Lower
- Dimensions: 9X6.5
Living room
- Description: Flooring: Wood
- Level: Lower
- Dimensions: 20.6X17
Mud room
- Description: Flooring: Wood
- Level: Lower
- Dimensions: 8.8X5.7
Office
- Description: Flooring: Wood
- Level: Lower
- Dimensions: 14X10
Heating
- Central
Cooling
- Central Air, 1 Unit
Appliances
- Included: Cooktop, Dishwasher, Disposal, Microwave, Oven, Range, Wine Cooler, ENERGY STAR Qualified Appliances
Features
- Tray Ceiling(s), Ceiling Fan(s), Pantry, Stone Counters, Stainless Steel Appliances
- Has fireplace: Yes
- Fireplace features: Gas, Wood Burning
Interior area
- Total structure area: 3,075
- Total interior livable area: 2,308 sqft
Property
Parking
- Total spaces: 2
- Parking features: Attached, Garage, Two Spaces, Garage Door Opener
- Has attached garage: Yes
Features
- Levels: One
- Stories: 1
- Patio & porch: Concrete, Other, Patio, Porch
- Exterior features: Porch, Patio
- Pool features: None
- Has spa: Yes
Lot
- Size: 3,149 Square Feet
- Dimensions: 45 x 70
- Features: Outside City Limits
Details
- Parcel number: 55893
- Special conditions: None
Construction
Type & style
- Home type: SingleFamily
- Architectural style: Traditional,Patio Home
- Property subtype: Single Family Residence
- Attached to another structure: Yes
Materials
- Brick, Hardboard, Stucco
- Foundation: Slab
- Roof: Asphalt,Shingle
Condition
- Excellent
- Year built: 2022
Utilities & green energy
- Electric: Generator
- Sewer: Public Sewer
- Water: Public
Green energy
- Energy efficient items: Appliances, Lighting
Community & HOA
Community
- Subdivision: Brentwood
HOA
- Has HOA: Yes
- HOA fee: $625 quarterly
Location
- Region: Mandeville
Financial & listing details
- Price per square foot: $245/sqft
- Tax assessed value: $398,138
- Annual tax amount: $3,876
- Date on market: 5/6/2026
Estimated market value
$553,300
$526,000 - $581,000
$3,117/mo
Price history
| Date | Event | Price |
|---|---|---|
| 7/28/2026 | Price change | $565,000-3.4%$245/sqft |
Source:  GSREIN #2556694 Report a problem GSREIN #2556694 Report a problem | ||
| 5/6/2026 | Listed for sale | $585,000+12.6%$253/sqft |
Source: GSREIN #2556694 Report a problem | ||
| 11/4/2022 | Sold | -- |
Source: GSREIN #2363843 Report a problem | ||
| 10/11/2022 | Pending sale | $519,500$225/sqft |
Source: Latter and Blum #2363843 Report a problem | ||
| 9/20/2022 | Listed for sale | $519,500$225/sqft |
Source: GSREIN #2363843 Report a problem | ||
Public tax history
| Year | Property taxes | Tax assessment |
|---|---|---|
| 2025 | $3,876 -3.6% | $39,814 |
| 2024 | $4,019 +9.4% | $39,814 +13% |
| 2023 | $3,674 +454.4% | $35,221 +604.4% |
| 2022 | $663 +0.2% | $5,000 |
| 2021 | $662 +150.3% | $5,000 +150% |
| 2020 | $264 | $2,000 |
Find assessor info on the county website
Monthly payment
Est. payment
Payment breakdown
Explore the cost of this home by adjusting the details. Changes won't be saved.Climate risks
Neighborhood: 70471
Nearby schools
GreatSchools rating
- 9/10Tchefuncte Middle SchoolGrades: 4-6Distance: 0.9 mi
- 10/10Mandeville Junior High SchoolGrades: 7-8Distance: 3 mi
- 9/10Mandeville High SchoolGrades: 9-12Distance: 1.5 mi
Schools provided by the listing agent
- Elementary: Callschboard
- Middle: Callschboard
- High: Callschboard
Source: GSREIN. This data may not be complete. We recommend contacting the local school district to confirm school assignments for this home.
- $--3 bd3 ba2.2k sqft67562 Antioch Dr, Mandeville, LA 70471Sold

- $533,2003 bd3 ba2.2k sqft67550 Antioch Dr, Mandeville, LA 70471Off Market

- $434,9003 bd2 ba1.9k sqft67611 Antioch Dr, Mandeville, LA 70471Off Market
- $740,3004 bd3 ba2.9k sqft67419 Antioch Dr, Mandeville, LA 70471Off Market
- $457,800-- bd-- ba2.1k sqft67534 Antioch Dr, Mandeville, LA 70471Off Market
- $684,6004 bd4 ba3.6k sqft113 Longwood Dr, Mandeville, LA 70471Off Market
- $871,6004 bd4 ba4.4k sqft111 Longwood Dr, Mandeville, LA 70471Off Market
- $931,400-- bd-- ba5.3k sqft115 Longwood Dr, Mandeville, LA 70471Off Market
A local agent can set up tours, give advice and negotiate with sellers.
Similar homes
- $549,0004 bd2 ba2.2k sqft67526 Antioch Dr, Mandeville, LA 70471For Sale
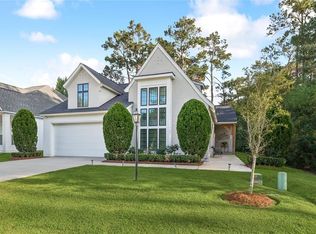
 MLS ID #2570448, Carol Miramon, United Real Estate Partners. GSREIN
 - $550,0005 bd3 ba3k sqft218 Scotchpine Dr, Mandeville, LA 70471For Sale
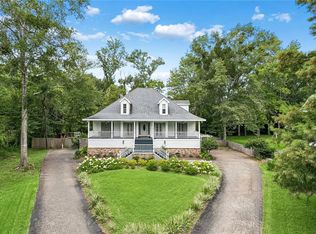 MLS ID #2568774, Theresa Rowe, Green Star Realty, LLC. GSREIN
 - $749,9004 bd3 ba2.7k sqft20138 Brentwood Dr, Mandeville, LA 70471For Sale
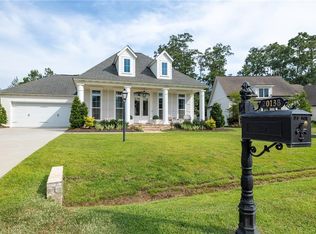 MLS ID #2570156, Rhonda Lacoste, United Real Estate Partners LLC. GSREIN
 - $628,0005 bd4 ba2.9k sqft256 Chateau Papillon, Mandeville, LA 70471For Sale
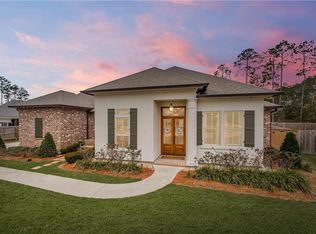 MLS ID #2571252, Megan Helwick, Keller Williams Realty Services. GSREIN
 - $625,0005 bd3 ba2.8k sqft232 Chateau Papillon, Mandeville, LA 70448For SaleMLS ID #2564558, Lindsey McDaniel, REMAX ALLIANCE. GSREIN
- $435,0004 bd3 ba2.3k sqft1730 Logan Ln, Mandeville, LA 70448For SaleMLS ID #2567351, Rhonda Armantrout, Keller Williams Realty Services. GSREIN
- $550,0004 bd3 ba2.8k sqft512 Kristian Ct, Madisonville, LA 70447For SaleMLS ID #2568000, Michael Stawski, United Real Estate Partners LLC. GSREIN
- $575,0004 bd3 ba2.7k sqft1264 Sweet Clover Way, Madisonville, LA 70447For SaleMLS ID #2565303, Deborah Relle, Select Living LLC. GSREIN
- $429,0003 bd2 ba2.1k sqft3182 Highway 59, Mandeville, LA 70471For SaleMLS ID #2532733, Laura O'Halloran, Realty One Group Immobilia. GSREIN
- $589,9003 bd3 ba2.5k sqft405 Gray Eagle Ct, Covington, LA 70433For SaleMLS ID #2551420, Nicholas LaRocca, Keller Williams Realty Services. GSREIN
- $560,0004 bd3 ba2.4k sqft4412 Templar Loop, Mandeville, LA 70448New ConstructionMLS ID #2569880, Gayle Sisk, REVE, REALTORS. GSREIN
- $535,0004 bd3 ba2.5k sqft1248 Sweet Clover Way, Madisonville, LA 70447For SaleMLS ID #2551721, John Romano, Compass Mandeville. GSREIN
- $595,0005 bd4 ba3k sqft205 Branch Ln, Mandeville, LA 70448For SaleMLS ID #2566406, Lisa Greenleaf, Compass Covington (COMP27). GSREIN
- $555,0004 bd4 ba2.4k sqft5028 Twin River Pl, Covington, LA 70433New ConstructionMLS ID #2546037, Manuel Estrada, NOLA Living Realty. GSREIN
- $399,0004 bd3 ba1.8k sqft23060 Carter St, Mandeville, LA 70471For SaleMLS ID #2569799, Calvin Ohlsson, NOLA Living Realty. GSREIN
- $550,0004 bd2 ba2.5k sqft197 Orleans Ave, Folsom, LA 70437For SaleMLS ID #2566725, Jamie Mixon Cure, Keller Williams Realty Services. GSREIN
- $490,0003 bd3 ba2.2k sqft1312 Abita River Dr, Covington, LA 70433For SaleMLS ID #2559986, John Romano, Compass Mandeville. GSREIN
- $559,0004 bd3 ba2.4k sqft628 Tartan Trce, Covington, LA 70435For SaleMLS ID #2563388, Amanda McDaniel, Downtown Realty. GSREIN
- $659,0005 bd3 ba2.7k sqft109 Bayou Perez Dr, Madisonville, LA 70447For SaleMLS ID #2549685, Jamie Mixon Cure, Keller Williams Realty Services. GSREIN
- $749,9004 bd3 ba2.3k sqft225 West St, Mandeville, LA 70448For SaleMLS ID #2566965, Derek Johnson, XLV Realty LLC. GSREIN
